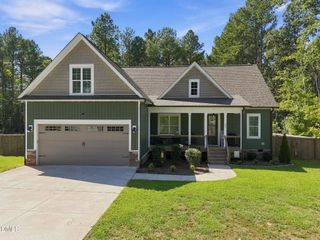
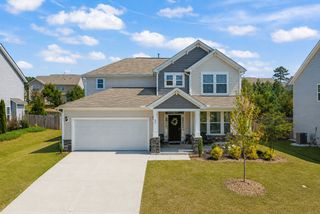
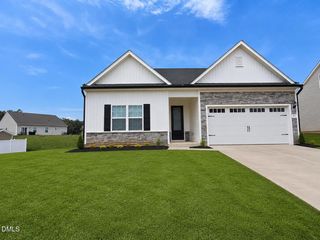
85 Lilac Drive, Franklinton, NC 27525
- 3 beds |
- 3 baths |
- 2,229 sqft
 Single-Family Home
  Built in 2023
  0.76acre lot
 2 car garage
  $218/sqft
  Listed 4 days ago
Property Description
Welcome to 85 Lilac Drive, where an open, flowing floor plan makes everyday living easy and entertaining effortless. The heart of the home is an oversized living room that opens directly to the kitchen and dining area, so conversation carries from the cooktop to the couch without a wall in the way. Natural light, generous sightlines, and room to spread out define the whole main level. Home cooks will appreciate the walk-in pantry — real storage for bulk buys, small appliances, and everything that usually crowds a countertop. Granite countertops and stainless appliances dress up the kitchen. The large island seats three. A standout feature: all 3 bedrooms are located on the main floor, including the primary suite with its full bath. with walk in shower with bench seat. Upstairs, a spacious second-floor family room with a full bathroom creates a flexible second living zone. Media room, home office, guest retreat, playroom, gym — it adapts to whatever you need, and the full bath means overnight guests get their own space. Storage is rarely this good. Two walk-in attic spaces provide easy, standing-height access for seasonal decorations, luggage, and long-term storage — no pull-down ladder gymnastics required. Step outside to the standout gathering space: a large deck designed for the way North Carolina seasons actually work. One portion is covered, giving you shade, shelter from a passing shower, and relief from summer bugs — ideal for morning coffee or dinner outdoors. The adjoining open section is built for grilling, sun, and stargazing. Together they extend the living space well beyond the back door. Beyond the deck, the fully fenced, flat backyard with firepit is ready for gardening, pets or other outdoor living enhancements. The level lot is low-maintenance and immediately usable, with plenty of open ground to work with. All of this sits in Franklinton, with convenient access to US-1, Youngsville, Wake Forest, and points into the Triangle.
- Listing Status:
- Active
- Date Added:
- September 18, 2026
- Data Last Updated:
- September 22, 2026 at 12:40PM
- Listing Office:
- eXp Realty, LLC - C : 888-584-9431
- Listing Agent:
- Ingrid Conley : 919-259-8794
- MLS ID:
- 10193649

- General: Private YardFenced Yard
- Style: Ranch
- Other Structures: Front PorchDeckRear PorchCovered
- Parking: ConcreteDrivewayGarage Door Opener
- Roofing: Architectural Shingle
- Windows: BlindsDouble Pane WindowsScreens
- General: Vinyl Siding1Crawlspace
- Road/Access: State Road
- HOA Amenities: Management350.0Annually
- Originating MLS: Doorify MLS
- County: Franklin
- Zoning: FCO R-30Tax ID 049218049218
- View: Neighborhood
- Fencing: Back YardFencedPerimeterPrivacyWood
- Utilities: Electricity ConnectedUnderground Utilities
- Water: Well
- Sewer: Private Sewer
- Source: Doorify MLS
This listing courtesy of Ingrid Conley , eXp Realty, LLC - C
Monthly Payment
- Principal & Interest $
- Property Taxes $
- Home Insurance $
- VA Funding Fee $

Location
Similar Listings Nearby