70 Lilac Drive, Franklinton, NC 27525
- 3 beds |
- 2 baths |
- 2,432 sqft
 Single-Family Home
  Built in 2023
  0.8acre lot
 2 car garage
  $195/sqft
  Listed 4 days ago
Property Description
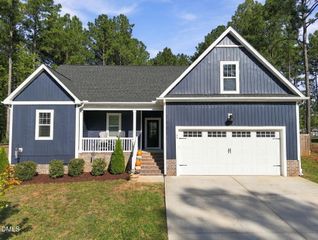
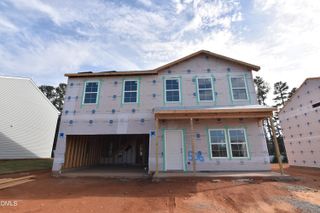
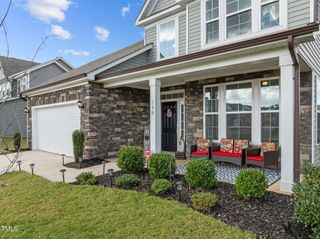
Built in 2023 and offering one-level living with room to grow upstairs. The open main living area flows from the kitchen to a dedicated dining room, with a fireplace anchoring the living room. The kitchen is built for gathering and for cooking: a large granite island with seating for four, stainless steel appliances, and soft-close cabinetry throughout. The split bedroom layout puts the primary suite on its own side of the home, with two additional bedrooms and a full bath on the opposite side. Every bedroom and bath is on the main floor. Step out to the screened porch and a fully fenced backyard — wood privacy fencing along the sides with chain link across the back, keeping the rear view open. Upstairs adds real flexibility: a finished family space plus significant expansion potential. An unfinished hallway leads to an area already plumbed for a full bath, and an enormous unfinished attic offers even more room to finish out down the road. Rare to find this much future square footage already framed and roughed in. Note the "bathroom" indicated on the floorplans for the 2nd floor is not finished - it is plumbed for a future bathroom. The hall is also not finished. Nearly new construction, a smart layout, and space to grow into — this one delivers all three.
- Listing Status:
- Active
- Date Added:
- September 18, 2026
- Data Last Updated:
- September 22, 2026 at 12:40PM
- Listing Office:
- eXp Realty, LLC - C : 888-584-9431
- Listing Agent:
- Ingrid Conley : 919-259-8794
- MLS ID:
- 10193730

- General: Private YardRain GuttersFenced Yard
- Style: CottageRanch
- Other Structures: PorchFront PorchScreenedCovered
- Parking: AttachedConcreteDrivewayGarage
- Roofing: ShingleArchitectural Shingle
- Windows: BlindsDouble Pane WindowsInsulated Windows
- General: Shake SidingVertical Siding2Crawlspace
- Road/Access: State Road
- HOA Amenities: 350.0Annually
- Golf: Suburban
- Originating MLS: Doorify MLS
- County: Franklin
- Zoning: FCO R-30Tax ID 049231049231
- View: NeighborhoodTrees/Woods
- Fencing: Back YardChain LinkFencedPrivacyWood
- Water: Well
- Sewer: Septic Tank
- Source: Doorify MLS
This listing courtesy of Ingrid Conley , eXp Realty, LLC - C
Monthly Payment
- Principal & Interest $
- Property Taxes $
- Home Insurance $
- VA Funding Fee $

Location
Similar Listings Nearby