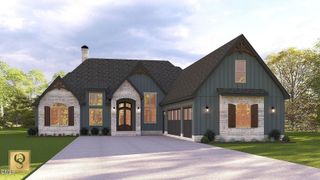

20 Ashbrooke Falls Drive, Franklinton, NC 27525
- 4 beds |
- 5 baths |
- 3,804 sqft
 Single-Family Home
  Built in 2026
  1.88acre lot
 3 car garage
  $375/sqft
  Listed 5 months ago
Property Description
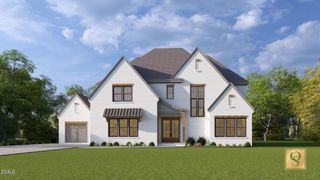
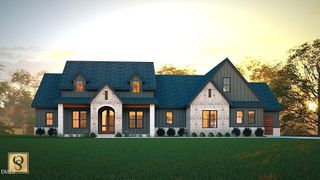
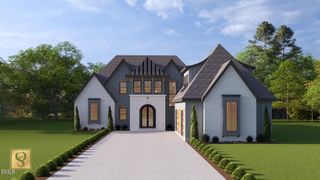
"PARADE OF HOMES" Custom ranch by multi-award-winning Oak & Stone Custom Homes on a private 1.88-acre lot. This luxury residence offers four bedrooms and four 1/2 baths, including a first-floor owner's suite with a spa-inspired dream bath featuring a surround walk-in shower with wet room, freestanding tub, and expansive custom closet. Two additional first-floor bedrooms include ensuite baths and walk-in closets. The open, sun-filled layout showcases hardwood-style flooring throughout, a bright gourmet kitchen with a massive island, walk-in pantry/prep area, custom ceiling-height cabinetry, soft-close features, stainless appliances, gas range with pot filler, and farmhouse sink. Enjoy seamless living with an informal dining area, great room with custom gas fireplace and built-ins, dedicated office, and mudroom. Upstairs offers a spacious bonus/4th bedroom with full tiled bath and a large walk-in attic ready for future expansion. Outdoor living shines with a stately front porch, screened porch with fireplace, oversized three-car epoxy garage, and a beautifully private backyard. Custom details throughout--truly exceptional craftsmanship
- Listing Status:
- Active
- Date Added:
- April 21, 2026
- Data Last Updated:
- September 22, 2026 at 2:40PM
- Listing Office:
- Coldwell Banker Advantage : 919-562-2200
- Listing Agent:
- Dave Harney : 919-723-8370
- MLS ID:
- 10161506

- General: Private YardRain GuttersIn Parade of Homes
- Style: RanchTransitional
- Other Structures: PorchFront PorchRear PorchScreenedPatioCovered
- Parking: AttachedConcreteDrivewayGarage Faces SideGarageGarage Door OpenerParking spaces: 7
- Roofing: Architectural Shingle
- Windows: Double Pane WindowsInsulated Windows
- General: Fiber CementStone2Crawlspace
- Road/Access: Paved
- HOA Amenities: 1275.0Annually
- Originating MLS: Doorify MLS
- County: Franklin
- Zoning: Lot 9 The Reserve at Windsor1846-43-1336
- Utilities: Electricity ConnectedPropaneSeptic Connected
- Water: Well
- Sewer: Septic Tank
- Source: Doorify MLS
This listing courtesy of Dave Harney , Coldwell Banker Advantage
Monthly Payment
- Principal & Interest $
- Property Taxes $
- Home Insurance $
- VA Funding Fee $

Location
Similar Listings Nearby