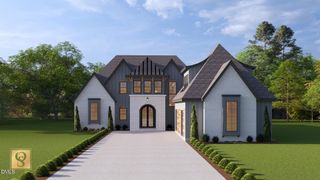
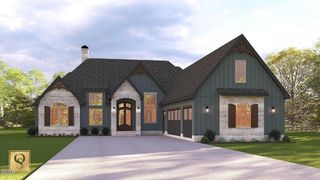
90 Ashbrooke Falls Drive, Franklinton, NC 27525
- 4 beds |
- 5 baths |
- 4,258 sqft
 Single-Family Home
  Built in 2026
  0.85acre lot
 3 car garage
  $350/sqft
  Listed 7 months ago
Property Description
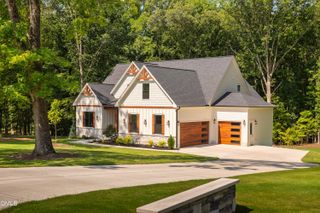
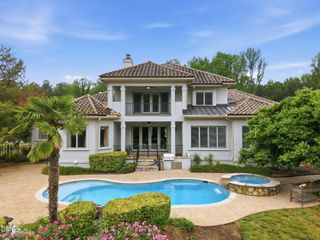
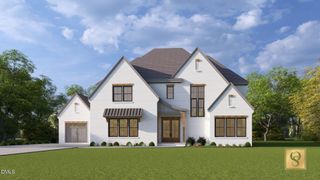
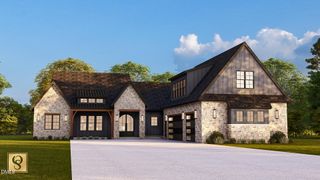
*Parade of Homes* Experience timeless design and exceptional craftsmanship in this stunning custom home by award-winning builder Oak & Stone. Located in the desirable Reserve at Windsor, this thoughtfully designed residence offers 4 bedrooms, 3.5 baths, and luxurious finishes throughout. The heart of the home is a dramatic great room with soaring ceilings and abundant natural light, flowing effortlessly into the gourmet kitchen featuring a spacious island, scullery, and dining area designed for everyday living and effortless entertaining. An oversized sunroom and screened porch provide the perfect space to relax and enjoy outdoor living year-round. The main-level owner's suite is a private retreat with a spa-inspired bath and an expansive walk-in closet. Two additional first-floor bedrooms offer flexibility for family or guests. Upstairs, you'll find a fourth bedroom with a full bath, along with a spacious bonus room ideal for a media room, home gym, playroom, or additional living space. Additional highlights include a welcoming covered front porch, functional mudroom, dedicated laundry room, sealed crawlspace, epoxy-coated garage floor, and the superior craftsmanship and attention to detail that define every Oak & Stone home. With construction underway, there's still time to personalize select finishes and create a home that reflects your unique style. Discover the perfect blend of luxury, comfort, and custom craftsmanship in The Reserve at Windsor.
- Listing Status:
- Active
- Data Last Updated:
- September 22, 2026 at 2:22PM
- Listing Office:
- Coldwell Banker Advantage : 919-562-2200
- Listing Agent:
- Ashley Brook Roberts : 919-698-6702
- MLS ID:
- 10145691
- General: Private YardRain Gutters
- Style: RanchTransitional
- Other Structures: PorchFront PorchDeckCovered
- Parking: AttachedDrivewayGarageParking spaces: 5
- Roofing: Shingle
- General: BrickFiber CementStone1Crawlspace
- HOA Amenities: Maintenance GroundsAnnually
- Originating MLS: AMLSNC_TRIANGLE
- County: Franklin
- Zoning: Lot 15 Reserve at Windsor1846-42-3459
- Water: PrivateWell
- Sewer: Septic Tank
- Source: AMLSNC_TRIANGLE
This listing courtesy of Ashley Brook Roberts , Coldwell Banker Advantage
Monthly Payment
- Principal & Interest $
- Property Taxes $
- Home Insurance $
- VA Funding Fee $