30 Ashbrooke Falls Drive, Franklinton, NC 27525
- 4 beds |
- 4 baths |
- 4,286 sqft
 Single-Family Home
  Built in 2026
  2.23acre lot
 3 car garage
  $344/sqft
  Listed 4 months ago
Property Description
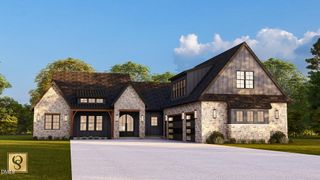
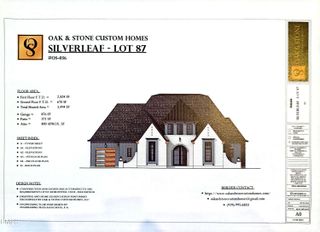
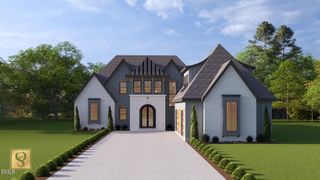
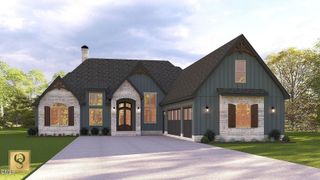

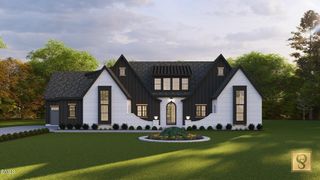
Exquisite Custom Estate by Award Winning Oak & Stone Custom Homes. Introducing a thoughtfully designed custom residence where timeless architecture meets elevated modern living. This exceptional home offers 4,286 square feet of living space, on 2.26 acres complemented by a3 car garage with epoxy floors, all crafted with attention to detail and refined finishes throughout. The main level is anchored by a grand open concept living and dining area, ideal for both intimate gatherings and sophisticated entertaining. The chef's kitchen is a true centerpiece, featuring a generous island and a dedicated scullery, seamlessly blending beauty and function. A private home office, spacious mudroom, and well appointed laundry enhance everyday convenience. The primary suite, conveniently located on the main floor, serves as a serene retreat with vaulted ceilings, a spa inspired bath, and an expansive walk in closet. The upper level offers three beautifully proportioned bedrooms and a loft. Outdoor living is elevated with a vaulted covered patio creating an inviting extension of the interior living spaces. Designed with luxury, comfort, and functionality in mind, this custom homes showcases the craftsmanship and enduring quality Oak & Stone Custom Homes is known for. There is still time to personalize selections, offering a rare opportunity to customize finishes and details to suit individual style. Photos of previously built home. Home foundation as been done.
- Listing Status:
- Active
- Date Added:
- May 19, 2026
- Data Last Updated:
- September 22, 2026 at 2:40PM
- Listing Office:
- Coldwell Banker Advantage : 919-562-2200
- Listing Agent:
- Beth McCormick : 252-955-7587
- MLS ID:
- 10168246

- General: Private YardRain Gutters
- Style: Transitional
- Other Structures: Front PorchRear PorchScreenedCovered
- Parking: AttachedGarage Faces SideGarageGarage Door OpenerParking spaces: 7
- Roofing: Architectural Shingle
- Windows: Double Pane WindowsInsulated Windows
- General: BrickFiber CementStone2Crawlspace
- Road/Access: County Road
- HOA Amenities: 1250.0Annually
- Golf: None
- Originating MLS: Doorify MLS
- County: Franklin
- Zoning: Lot 10 The Reserve at Windsor Subdivision1846-43-0275
- Water: Well
- Sewer: Septic Tank
- Source: Doorify MLS
This listing courtesy of Beth McCormick , Coldwell Banker Advantage
Monthly Payment
- Principal & Interest $
- Property Taxes $
- Home Insurance $
- VA Funding Fee $

Location
Similar Listings Nearby