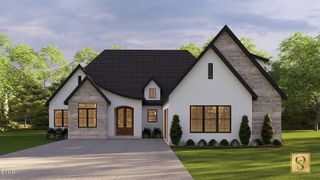
3403 River Manor Court, Franklinton, NC 27525
- 4 beds |
- 3 baths |
- 3,403 sqft
 Single-Family Home
  Built in 2023
  1.14acre lot
 2 car garage
  $367/sqft
  Listed 1 month ago
Property Description
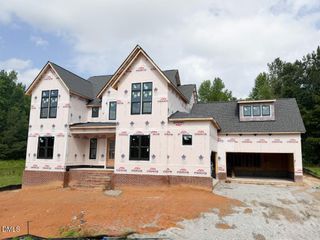
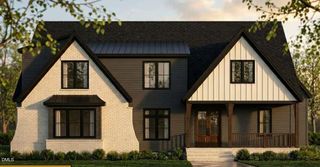
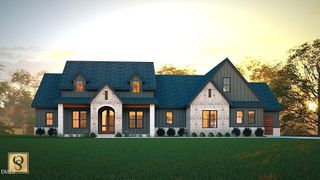
Experience exceptional craftsmanship and luxury living in this GOLD award-winning Parade of Homes custom residence built by Oak & Stone Custom Homes. Perfectly situated on a beautifully landscaped homesite, this stunning property combines timeless design, premium materials, and resort-style amenities throughout. The heart of the home is the elite chef's kitchen featuring porcelain countertops and backsplash, a dramatic waterfall island, farmhouse sink, hidden electrical outlets, under-cabinet lighting, and a convenient pot filler. The kitchen is outfitted with an impressive suite of ZLINE Autograph Edition black stainless appliances with champagne bronze accents, including a 48-inch gas range with gas oven, 46-inch range hood, 30-inch microwave, refrigerator and 24-inch dishwasher. Adjacent to the kitchen, the impressive scullery offers black glass double doors featuring elegant Flemish glass, an under-counter kegerator, KitchenAid ice maker, and EuroCave wine refrigerator—perfect for entertaining. The spacious family room showcases Restoration Hardware lighting, an oversized 72-inch gas fireplace with porcelain surround, and expansive 8-foot-by-8-foot sliding doors that seamlessly connect indoor and outdoor living spaces. The luxurious main-level primary suite features LVP flooring, a coffered ceiling, oversized windows, and transom windows that flood the space with natural light. The spa-inspired primary bath includes marble tile, porcelain countertops, a freestanding soaking tub, a large walk-in shower, and striking double glass barn doors. The custom-designed primary closet includes built-in organization systems and a dedicated vanity. Additional interior highlights include LVP flooring throughout the home, 8-foot solid-panel doors on the main level, Hunter Douglas PowerView automated blinds, a large bonus room, second-floor mini bar with floating shelves and beverage refrigerator, home gym/ secondary bedroom with dedicated treadmill outlet, and a spacious laundry room featuring abundant cabinetry and walnut butcher-block countertops. Outdoor living is elevated to a new level with a heated and chilled saltwater concrete pool featuring an automatic cover, waterfall feature, and imported Turkish marble pool surround. Enjoy year-round relaxation on the screened porch complete with Trex decking and a gas fireplace with porcelain surround. The outdoor grill area is equipped with a built-in Blaze gas grill, flat-top grill, and marble countertops. Additional exterior features include MosquitoNix misting systems in both front and rear yards, stone veneer front porch steps, concrete front porch flooring, flagstone walkway, Low-E black exterior/white interior windows, deck lighting, and extensive custom detailing throughout. Built with efficiency and durability in mind, the home features a sealed and spray-foam insulated crawlspace with commercial-grade dehumidifier, commercial-grade whole-house water filtration system, dual Trane heat pump systems serving both floors, tankless water heater, and an insulated two-car garage with epoxy flooring, insulated cedar-style garage door with tinted glass windows, and side entry door. This extraordinary residence offers a rare opportunity to own a truly custom luxury home where every detail has been thoughtfully curated for comfort, elegance, and everyday living.
- Listing Status:
- Active
- Date Added:
- June 19, 2026
- Data Last Updated:
- July 27, 2026 at 7:42AM
- Listing Office:
- LPT Realty, LLC : 877-366-2213
- Listing Agent:
- Mary Smyth : 919-995-4821
- MLS ID:
- 10175399

- General: Gas GrillLightingOutdoor GrillPrivate YardRain GuttersSmart Camera(s)/RecordingIn Parade of HomesFenced Yard
- Style: Transitional
- Other Structures: PorchFront PorchDeckRear PorchScreenedPatioCovered
- Pool: FencedHeatedIn GroundOutdoor PoolPool CoverPrivateSalt WaterWaterfall
- Parking: AttachedConcreteDrivewayGarage Faces FrontGarageKitchen LevelParking spaces: 5
- Roofing: Architectural Shingle
- Windows: Blinds
- General: Fiber CementStone Veneer1Crawlspace
- Road/Access: State Road
- Golf: None
- Originating MLS: Doorify MLS
- County: Granville
- Zoning: Lot 155 Ironwood182500448659
- Fencing: Back YardFencedOther
- Utilities: Electricity ConnectedNatural Gas ConnectedWater ConnectedSeptic Connected
- Water: PrivateWell
- Sewer: Septic Tank
- Source: Doorify MLS
This listing courtesy of Mary Smyth , LPT Realty, LLC
Monthly Payment
- Principal & Interest $
- Property Taxes $
- Home Insurance $
- VA Funding Fee $

Location
Similar Listings Nearby