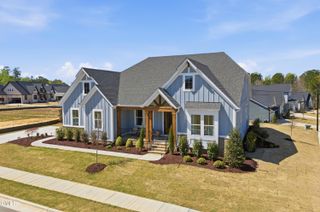
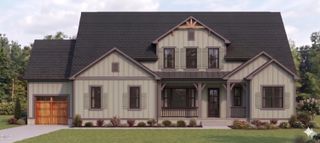
8217 Harmony Meadow Way, Youngsville, NC 27596
- 4 beds |
- 4 baths |
- 3,842 sqft
 Single-Family Home
  Built in 2026
  0.97acre lot
 4 car garage
  $325/sqft
  Listed 2 months ago
Property Description
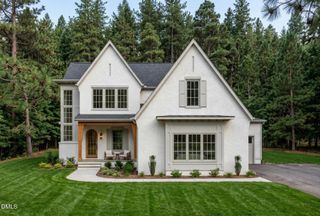
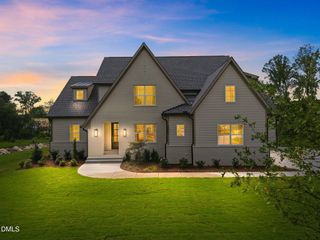
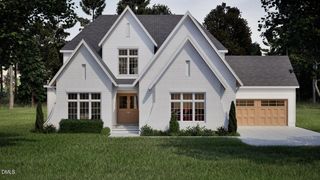
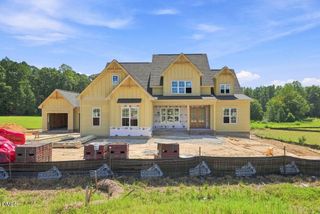
Set on a private .97-acre, pool-ready homesite, this extraordinary custom residence by SLJ Building is a masterclass in refined architecture, elevated design, and effortless luxury. A four-car garage introduces a home where every detail has been thoughtfully considered. The showstopping kitchen features cabinetry that rises to the ceiling, a professional-grade 48-inch range with double ovens, an oversized quartz island, and a discreet cabinet-entry scullery with microwave, sink, and additional dishwasher—perfectly blending beauty with function. The main-level primary suite is a private retreat, crowned by a raised tray ceiling and impressive 11-foot ceiling. The spa-inspired primary bath delivers a true resort experience with a zero-entry wet area, dual shower heads, and rainfall shower, complemented by a luxurious freestanding tub. A beautifully appointed guest suite on the main level offers privacy and comfort for family or guests. Designed for grand-scale entertaining, the family room features a dramatic raised coffered ceiling, gas fireplace framed by elegant arched built-ins, and a sophisticated wet bar that makes hosting effortless. A dramatic two-story foyer sets the tone for the home, while the screened porch—with its own fireplace—extends the living experience outdoors, creating an inviting retreat for year-round relaxation and entertaining. Upstairs, two additional bedrooms with striking cathedral ceilings are joined by a generous recreation room, private study, and an abundance of walk-in unfinished storage. From its refined architectural details to its exceptional indoor-outdoor living spaces, this is a custom residence designed to make a lasting impression.
- Listing Status:
- Active
- Date Added:
- July 21, 2026
- Data Last Updated:
- September 22, 2026 at 8:41PM
- Listing Office:
- Coldwell Banker HPW : 919-876-8824
- Listing Agent:
- Jim Allen : 919-645-2114
- MLS ID:
- 10181497

- General: Rain Gutters
- Style: TraditionalTransitional
- Other Structures: PorchRear PorchScreenedCovered
- Parking: AttachedConcreteDrivewayGarage Faces FrontGarage Faces SideGarageGarage Door OpenerInside EntranceParking spaces: 8
- Roofing: MetalArchitectural Shingle
- General: BrickFiber Cement2Crawlspace
- Road/Access: Asphalt
- HOA Amenities: InsuranceMaintenance GroundsStorm Water Maintenance450.0Semi-Annually
- Originating MLS: Doorify MLS
- County: Wake
- Zoning: LO4 Serenity Reserve10162548
- Utilities: Cable AvailableElectricity ConnectedPhone AvailablePropane
- Water: Well
- Sewer: Septic Tank
- Source: Doorify MLS
This listing courtesy of Jim Allen , Coldwell Banker HPW
Monthly Payment
- Principal & Interest $
- Property Taxes $
- Home Insurance $
- VA Funding Fee $

Location
Similar Listings Nearby