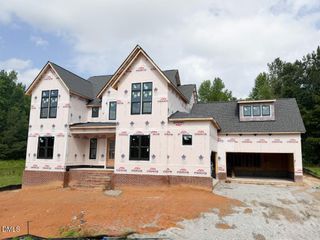
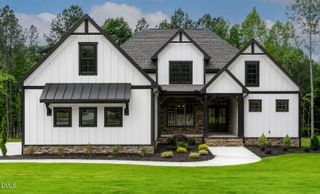
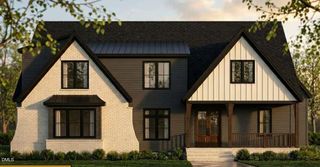
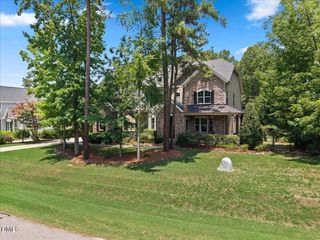
1121 Dovefield Lane, Youngsville, NC 27596
- 4 beds |
- 4 baths |
- 3,455 sqft
 Single-Family Home
  Built in 2026
  0.92acre lot
 2 car garage
  $318/sqft
  Listed 11 months ago
Property Description
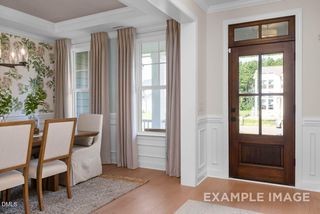
Custom Built by Russin Homes in a Private Community! Offering 1st Floor Owner's Suite & Guest Suite! Wide Plank Hardwoods Throughout Main Living Areas! Gourmet Kitchen offers a Large Island w/Quartz Top & Barstool Seating, Accent Pendant Lighting, Designer Backsplash, Custom Painted Cabinets, Stainless Steel Appliance Package Incl Built in Gas Range, & Huge Walk in Pantry! Open to the Dining Area Flooded w/Natural Light! Owner's Suite offers Trey Ceiling w/Beams and Hardwoods! Luxurious Owner's Bath features Dual Vanity w/Quartz Countertop, Zero Entry Shower with Tile Surround, Freestanding Tub & Spacious Walk in Closet! Family Room with Backlit Trey Ceiling, Tile Surround Linear Fireplace w/Flanking Built ins & Large Sliders to Screened Porch! 2nd Floor Oversized Gameroom w/Wet Bar, Storage Areas & Spacious Secondary Bedrooms!
- Listing Status:
- Active
- Date Added:
- August 21, 2025
- Data Last Updated:
- July 27, 2026 at 1:40PM
- Listing Office:
- Coldwell Banker HPW : 919-876-8824
- Listing Agent:
- Jim Allen : 919-645-2114
- MLS ID:
- 10117212

- General: Rain GuttersSmart Lock(s)
- Style: TraditionalTransitional
- Other Structures: Front PorchRear PorchScreenedCovered
- Parking: AttachedConcreteDrivewayGarage Faces FrontGarageGarage Door OpenerParking spaces: 5
- Roofing: Architectural Shingle
- General: Fiber CementHardiPlank Type2BlockPermanent
- Road/Access: City Street
- HOA Amenities: ManagementStorm Water Maintenance59.0Monthly
- Golf: SuburbanStreet Lights
- Originating MLS: Doorify MLS
- County: Granville
- Zoning: LO86 Silverleaf183400034685
- View: Trees/Woods
- Fencing: None
- Utilities: Cable AvailableElectricity ConnectedNatural Gas ConnectedPhone AvailableSewer Not AvailableUnderground UtilitiesWater ConnectedSeptic Connected
- Water: Well
- Sewer: Septic Tank
- Source: Doorify MLS
This listing courtesy of Jim Allen , Coldwell Banker HPW
Monthly Payment
- Principal & Interest $
- Property Taxes $
- Home Insurance $
- VA Funding Fee $

Location
Similar Listings Nearby

 New - 2 days ago