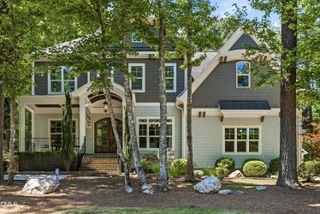
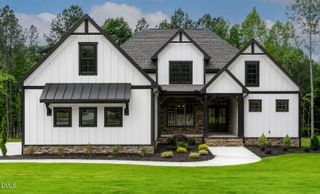
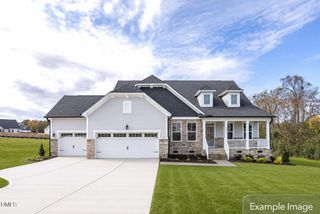
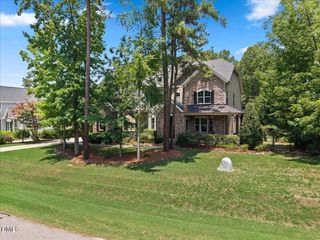
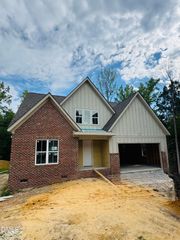
$894,000
1916 Stockton Springs Drive, Wake Forest, NC 27587
- 4 beds |
- 4 baths |
- 3,428 sqft
 Single-Family Home
  Built in 2026
  0.73acre lot
 3 car garage
  $261/sqft
  Listed 12 days ago
Property Description
Welcome to the Crawford, a thoughtfully designed home tailored to meet all your needs. As you step onto the front porch and enter the home, you're greeted by a versatile study, ideal for both work and relaxation. The elegant dining room is perfect for hosting special gatherings or enjoying every day meals. For your overnight guests, a well-appointed guest suite with a private bathroom ensures comfort and privacy. The heart of the home is the open concept living space, where the spacious living room, charming breakfast area and beautifully designed kitchen come together to create a warm and welcoming environment.
- Listing Status:
- Active
- Date Added:
- July 15, 2026
- Data Last Updated:
- July 27, 2026 at 7:42AM
- Listing Office:
- Davidson Homes Realty, LLC : 919-475-4299
- Listing Agent:
- Kellie Garrett : 919-943-8154
- MLS ID:
- 10180127

- Style: Transitional
- Other Structures: Front PorchDeckRear PorchScreenedCovered
- Parking: AttachedGarage Faces FrontGarageGarage Door Opener
- Roofing: Architectural Shingle
- Windows: Low-Emissivity WindowsScreens
- General: Fiber CementShake SidingStone VeneerTwoBlockCrawlspace
- Road/Access: County Road
- HOA Amenities: Unknown450.0Quarterly
- Originating MLS: Doorify MLS
- County: Wake
- Zoning: L04 ROCKPORT SUB BM2026-00230 DB 020166 PG 012241822263665
- View: NeighborhoodTrees/Woods
- Utilities: Electricity ConnectedNatural Gas ConnectedSewer ConnectedWater Connected
- Water: Shared WellCommunity Water
- Sewer: Private SewerSeptic Tank
- Source: Doorify MLS
This listing courtesy of Kellie Garrett , Davidson Homes Realty, LLC
Monthly Payment
$Est. Payment
- Principal & Interest $
- Property Taxes $
- Home Insurance $
- VA Funding Fee $

Location
Similar Listings Nearby
 New - 2 days ago