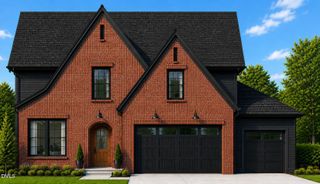
3824 Watermark Drive, Franklinton, NC 27525
- 4 beds |
- 4 baths |
- 3,306 sqft
 Single-Family Home
  Built in 2018
  0.92acre lot
 2 car garage
  $210/sqft
  Listed 12 hours ago
Property Description
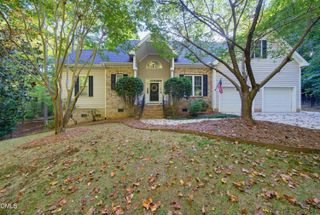
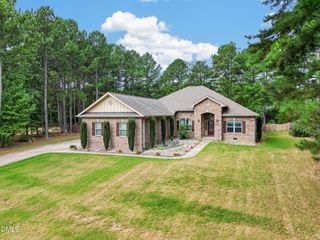
Better than new with LOTS of upgrades and updates! Gorgeous curb appeal welcomes you with a stone-accented front porch, landscape lighting, and 2-car garage. Outdoor living is a highlight with a HUGE 30' deck featuring a built-in hot tub and covered grill cubby, plus a screen porch overlooking the backyard. A 20x10 storage shed provides plenty of space for lawn equipment, and a Generac whole-home generator offers added peace of mind. Inside, the inviting 2-story foyer opens to the formal dining room and spacious living room with fireplace. The open kitchen is perfect for entertaining and features a large island, Granite countertops, tile backsplash, stainless steel appliances including a gas range, walk-in pantry, and breakfast area. The 1st floor primary suite offers a tray ceiling, spacious walk-in closet, and luxurious en-suite bath with dual vanities, tiled shower, and soaking tub. Upstairs you'll find a large bonus room with LVP flooring plus 3 guest bedrooms, each with a walk-in closet. Numerous upgrades include the expansive deck, whole-home generator, LVP flooring, tiled guest bath tub/shower surround, and select replacement windows. No HOA, but covenants are on file. So much to offer--MUST SEE!
- Listing Status:
- Active
- Data Last Updated:
- September 22, 2026 at 4:18PM
- Listing Office:
- Premier Advantage Realty Inc : 919-728-1212
- Listing Agent:
- Wallace Peiffer : 919-302-1215
- MLS ID:
- 10194142
- General: Rain Barrel/Cistern(s)StorageShed(s)Storage
- Style: TraditionalTransitional
- Other Structures: Shed(s)StorageDeckScreened
- Parking: ConcreteGarage Faces FrontGarage
- Roofing: Shingle
- Windows: Insulated Windows
- General: Vinyl Siding2Crawlspace
- Originating MLS: AMLSNC_TRIANGLE
- County: Granville
- Zoning: 3824 Watermark DrLot 110 DB 1722 PG 87182500667514
- Water: Well
- Sewer: Septic Tank
- Source: AMLSNC_TRIANGLE
This listing courtesy of Wallace Peiffer , Premier Advantage Realty Inc
Monthly Payment
- Principal & Interest $
- Property Taxes $
- Home Insurance $
- VA Funding Fee $