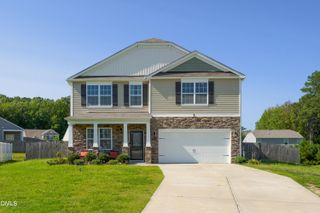
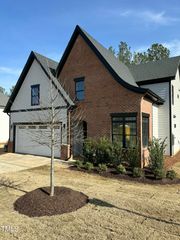
65 Turnberry Court, Franklinton, NC 27525
- 4 beds |
- 3 baths |
- 2,822 sqft
 Single-Family Home
  Built in 2026
  0.36acre lot
 3 car garage
  $211/sqft
  Listed 25 days ago
Property Description
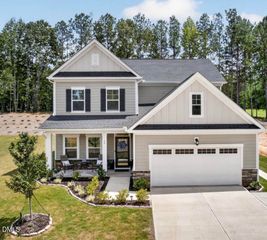
The Highland by New Level Homes brings classic brick and cedar together in a design that is efficient, spacious, and memorable. The kitchen is a cook's delight with a separate scullery space for preparation and storage. On this lot, the Highland includes the optional Dining Room, leaving an enormous family room for family gathering. A private office with closet affords space for working at home or a guest room. From the three-car garage, the dropzone entry with cubby space keeps backpacks, shoes, and coats easily accessible but out-of-sight. The second floor is all about the family. The owner's suite has a vaulted ceiling and spacious bath with a huge walk-in shower and two walk-in closets. Each secondary bedroom includes a walk-in closet, as well. The central loft gives kids a place to play, host sleepovers, and keep toys and games away from the main living area. Two storage closets and a large laundry room with utility skink adjoin the loft. 65 Turnberry is as exceptional outside as inside. The backyard sits alongside the Olde Liberty golf course, separated by a tall stand of mature trees. The covered porch makes outdoor living cool and comfortable.
- Listing Status:
- Active
- Date Added:
- August 29, 2026
- Data Last Updated:
- September 22, 2026 at 2:40PM
- Listing Office:
- STRONGLAST REALTY LLC : 919-201-8817
- Listing Agent:
- Howard Jacobson : 919-341-9140
- MLS ID:
- 10189509

- General: In Parade of Homes
- Style: Traditional
- Other Structures: PorchFront PorchRear PorchCovered
- Parking: DrivewayGarage Faces FrontGarageGarage Door OpenerOn StreetParking spaces: 5
- Roofing: AsphaltShingle
- General: Brick VeneerCedarFiber CementSpray Foam Insulation2Slab
- Road/Access: Asphalt
- HOA Amenities: Fitness CenterPlaygroundPoolMaintenance Grounds222.0Quarterly
- Golf: PlaygroundPoolStreet LightsSidewalks
- Originating MLS: Doorify MLS
- County: Franklin
- Zoning: Lot 454 Sutherland Station at Olde Liberty1844-58-0239
- Utilities: Electricity ConnectedNatural Gas ConnectedSewer ConnectedWater Connected
- Water: Public
- Sewer: Public Sewer
- Source: Doorify MLS
This listing courtesy of Howard Jacobson , STRONGLAST REALTY LLC
Monthly Payment
- Principal & Interest $
- Property Taxes $
- Home Insurance $
- VA Funding Fee $

Location
Similar Listings Nearby