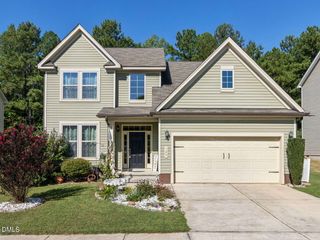
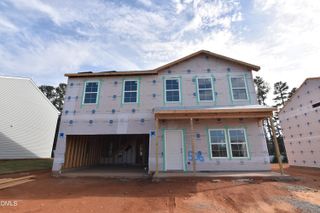
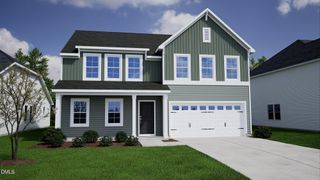
5 Harpeth Drive, Franklinton, NC 27525
- 3 beds |
- 3 baths |
- 2,532 sqft
 Single-Family Home
  Built in 2021
  0.27acre lot
 2 car garage
  $138/sqft
  Listed 21 days ago
Property Description
Welcome to 5 Harpeth Drive, where the comfort of a newer home meets the upgrades and finishing touches that make it truly move-in ready! Built in 2021 and thoughtfully enhanced by its owners, this 3-bedroom, 2.5-bath home offers an impressive amount of flexible living space with a main-level office/flex room, sunroom, upstairs bonus room, and outdoor spaces designed to be enjoyed and entertaining. From the moment you step inside, you'll find a bright and welcoming floor plan filled with thoughtful details. Luxury vinyl flooring flows throughout the main level, complemented by a designer paint scheme and upgraded boxed oak stair treads. The main-level office/flex space provides the versatility for working from home, hobbies, a study, or additional living space. At the heart of the home, the kitchen features Sinclair flat-panel birch cabinetry in a rich Sarsaparilla finish with decorative molding, granite countertops, and a Level 2 tile backsplash. The open layout connects the kitchen with the dining and living areas, making it easy to stay connected whether you're preparing dinner, entertaining, or settling in for a quiet evening. A fireplace creates a cozy focal point in the living room, while upgraded ceiling lighting adds to the space. Just beyond the main living area, the sunroom is a wonderful bonus - filled with possibilities as a sitting room, reading space, playroom, or simply a place to unwind. A ceiling fan with light fixture has already been added for additional comfort. The main level also includes a convenient built-in mudroom-style drop zone at the garage entrance, helping keep everyday life organized. Head upstairs to find three bedrooms, with walk-in closets, along with a spacious bonus room offering even more flexibility. The primary suite has been given its own personality with a custom accent wall, his and her closets, while the primary bath features a dual vanity, separate shower, and garden tub. Additional touches throughout the home include blinds, ceiling fan prewiring, multiple phone/CATV locations, motion-sensor bathroom lighting, and a garage-door keypad. Outside is where this home really begins to separate itself. The extended patio opens to a backyard that's already been transformed into a space for relaxing and entertaining. Enjoy the 10' x 12' gazebo, dedicated BBQ/cooking area, garden space, storage unit, and extensive vinyl fencing. Whether it's a quiet evening under the gazebo, weekend grilling, or spending a little time in the garden, there are plenty of ways to enjoy the space. The front yard has also been refreshed with decorative rock and stone, new plants, and mulch for added curb appeal. Even the garage received attention with upgraded finished flooring, creating a clean and functional space for parking, storage, hobbies, or projects. And when you're ready to get out of the house, the community pool offers recreation right within the neighborhood. Everyday conveniences are also close at hand, with shopping, groceries, restaurants, and services available around Franklinton and along the US-1 corridor. Downtown Franklinton offers locally owned dining and shopping, while nearby Wake Forest provides even more options for shopping, restaurants, parks, and entertainment. With a sunroom, fireplace, office/flex space, bonus room, upgraded kitchen and primary bath, extended patio, gazebo, fenced backyard, garden area, storage, landscaping, and garage improvements already in place, 5 Harpeth Drive offers something that's increasingly hard to find: the feel of a newer home without having to start from scratch. Like new without the construction headache - the upgrades are done, the spaces are ready, and all that's left to do is make it yours!
- Listing Status:
- Pending
- Date Added:
- September 5, 2026
- Data Last Updated:
- September 22, 2026 at 6:43PM
- Listing Office:
- Keller Williams Realty : 919-676-0600
- Listing Agent:
- Ruby Henderson : 919-274-3040
- MLS ID:
- 10190573

- General: Breakfast BarBuilt-in FeaturesCeiling Fan(s)Double VanityEntrance FoyerGranite CountersHigh CeilingsHis and Hers ClosetsKitchen IslandOpen FloorplanPantrySmart Light(s)Smart ThermostatSoaking TubTray Ceiling(s)Walk-In Closet(s)Kitchen/Dining Room CombinationDining LSeparate ShowerBathtub/Shower CombinationWalk-In ShowerRoom Over GarageSmooth Ceilings
- Appliances: DisposalDishwasherFree-Standing Electric RangeFree-Standing RefrigeratorGas Water HeaterIce MakerMicrowaveRefrigeratorStainless Steel Appliance(s)Washer/DryerWater Heater
- Laundry: Laundry RoomUpper Level
- Flooring: CarpetCombinationLuxury VinylVinyl
- A/C: Central AirCeiling Fan(s)
- Heating: CentralNatural Gas
- Fireplace: GasInsertLiving RoomFireplaceFireplaces: 1
- General: BarbecueFire PitGardenPrivate EntrancePrivate YardRain GuttersSmart Camera(s)/RecordingSmart Lock(s)StorageFenced Yard
- Style: Traditional
- Other Structures: Front PorchPatio
- Parking: Additional ParkingDrivewayGarageOff StreetOutsideParking spaces: 4
- Roofing: Shingle
- Windows: Double Pane Windows
- General: Vinyl Siding2Slab
- Road/Access: Asphalt
- HOA Amenities: PoolNoneUnknown194.0Quarterly
- Golf: Pool
- Originating MLS: Doorify MLS
- County: Franklin
- Zoning: FCO R-8Lot 175 Cedar CrossingPhase 6Section 2046610
- Fencing: Back YardVinyl
- Utilities: Cable AvailableCable ConnectedElectricity AvailableNatural Gas ConnectedPhone AvailableSewer AvailableSewer ConnectedWater AvailableWater Connected
- Water: Public
- Sewer: Public Sewer
- Source: Doorify MLS
This listing courtesy of Ruby Henderson , Keller Williams Realty
Monthly Payment
- Principal & Interest $
- Property Taxes $
- Home Insurance $
- VA Funding Fee $

Location
Similar Listings Nearby