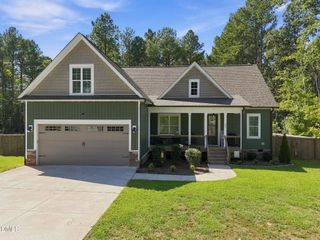
$396,084
56 Mistflower Drive, Youngsville, NC 27596
- 4 beds |
- 3 baths |
- 2,858 sqft
 Single-Family Home
  Built in 2026
  9,322sqft lot
 2 car garage
  $139/sqft
  Listed 18 days ago
Property Description
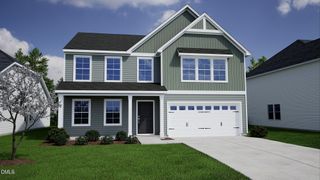
Main level office with french doors! Accent flooring on entire 1st floor! Large kitchen features a 6-foot island, custom cabinetry, quartz countertops, tile backsplash, SS appliances including a gas range, pendant lights, and pantry! Great room is open concept with abundant natural light! Spacious primary suite with huge walk-in closet! Primary bath with 5-foot shower, accent flooring, double vanity with quartz top, and linen closet! Open bonus area lives like a great room upstairs! Rear Patio! Terrific community swimming pool and clubhouse!
- Listing Status:
- Active
- Date Added:
- September 4, 2026
- Data Last Updated:
- September 22, 2026 at 2:40PM
- Listing Office:
- Coldwell Banker HPW : 919-876-8824
- Listing Agent:
- Jim Allen : 919-645-2114
- MLS ID:
- 10190795

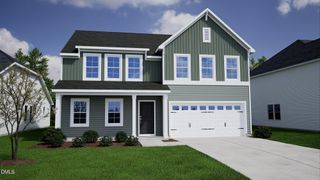
- Style: Craftsman
- Other Structures: Front PorchPatio
- Parking: AttachedConcreteDrivewayGarage Faces FrontGarageGarage Door OpenerParking spaces: 4
- Roofing: FiberglassShingle
- Windows: Double Pane WindowsLow-Emissivity WindowsScreens
- General: Vinyl SidingLow VOC Paint/Sealant/Varnish2Slab
- Road/Access: AsphaltPaved
- HOA Amenities: ClubhouseManagementPoolStorm Water Maintenance150.0Quarterly
- Golf: ClubhousePoolStreet LightsSidewalks
- Originating MLS: Doorify MLS
- County: Franklin
- Zoning: LO506 Winston Ridge Bk2025 Pg 191-195051955
- Utilities: Cable AvailableElectricity ConnectedNatural Gas ConnectedSewer ConnectedUnderground UtilitiesWater Connected
- Water: Public
- Sewer: Public Sewer
- Source: Doorify MLS
This listing courtesy of Jim Allen , Coldwell Banker HPW
Monthly Payment
$Est. Payment
- Principal & Interest $
- Property Taxes $
- Home Insurance $
- VA Funding Fee $

Location
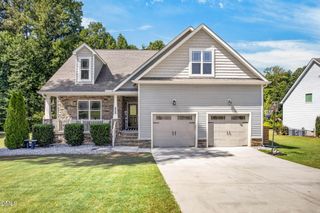
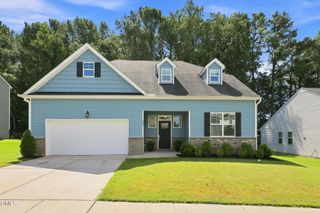
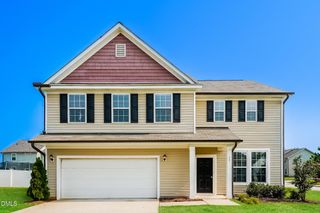
Similar Listings Nearby