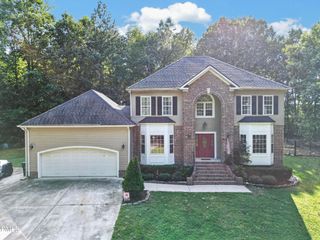
60 Cranbrooke Drive, Franklinton, NC 27525
- 4 beds |
- 3 baths |
- 2,685 sqft
 Single-Family Home
  Built in 2011
  0.38acre lot
 3 car garage
  $218/sqft
  Listed 18 days ago
Property Description
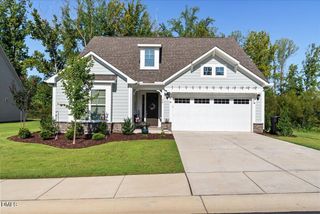
**Coming Soon!! Showings begin Sept 8th!****Pre-game Tailgate OPEN HOUSE Saturday Sept 12th from 11:00-1:00 **Halftime OPEN HOUSE on Sunday Sept 13th from 1:00-3:00!**This 4 bedroom, 3 full bath home sits on a pond lot with a screen porch for taking in the view and a saltwater pool with waterfall and solar lighting out back. Inside, a first floor owner's suite and guest bedroom offer easy one level living, while the kitchen features GE Profile smart appliances, a double oven, reverse osmosis water at the sink, pullout shelving in every cabinet, and a walk-in pantry with outlets for small appliances. Upstairs, a large bonus room adds flexible space for a playroom, media room, or office. Crown moulding and a double trey ceiling in the owner's suite add a polished touch, while 3 walk-in attic spaces provide plenty of storage. Energy Star features including radiant barrier roof sheathing, a recently sealed roof with a transferable 4 year warranty, and a finished 3 car garage with insulated walls complete the home. Conveniently located between Youngsville and downtown Franklinton, with a short drive to Wake Forest.
- Listing Status:
- Pending
- Date Added:
- September 8, 2026
- Data Last Updated:
- September 22, 2026 at 1:40PM
- Listing Office:
- RE/MAX Reliance : 919-569-0393
- Listing Agent:
- Kimberly McKinney : 919-939-0888
- MLS ID:
- 10191044

- General: Breakfast BarCeiling Fan(s)Crown MoldingCoffered Ceiling(s)Double VanityEntrance FoyerGranite CountersPantryPrimary DownstairsRecessed LightingSoaking TubTray Ceiling(s)Walk-In Closet(s)Separate ShowerBathtub/Shower CombinationWalk-In ShowerWater ClosetSmooth Ceilings
- Appliances: DryerDisposalDouble OvenDishwasherENERGY STAR Qualified AppliancesElectric Water HeaterMicrowaveRefrigeratorSelf Cleaning OvenWasherWater PurifierWater Purifier OwnedWater SoftenerWater Softener Owned
- Laundry: Laundry RoomMain LevelSink
- Flooring: CarpetCeramic TileHardwood
- A/C: Central AirCeiling Fan(s)Electric
- Heating: Heat Pump
- Fireplace: Family RoomGasGas LogFireplaceFireplaces: 1
- General: Gas GrillLightingRain GuttersFenced Yard
- Style: Transitional
- Other Structures: Front PorchRear PorchScreenedPatio
- Pool: FencedFiberglassFilteredIn GroundOutdoor PoolPool SweepPrivateSolar CoverSalt WaterWaterfall
- Parking: AttachedConcreteDrivewayGarage Faces SideGarage Door OpenerOversizedParking Pad
- Roofing: Architectural Shingle
- Windows: BlindsLow-Emissivity Windows
- General: Fiber CementRadiant BarrierStone2Crawlspace
- Road/Access: Asphalt
- HOA Amenities: 150.0Semi-Annually
- Golf: Street Lights
- Originating MLS: Doorify MLS
- County: Franklin
- Zoning: FCO R-8Ashton Meadows Lot 21041604
- View: NeighborhoodPond
- Fencing: Back YardWrought Iron
- Water: Public
- Sewer: Public Sewer
- Source: Doorify MLS
This listing courtesy of Kimberly McKinney , RE/MAX Reliance
Monthly Payment
- Principal & Interest $
- Property Taxes $
- Home Insurance $
- VA Funding Fee $

Location
Similar Listings Nearby
 New - 1 day ago