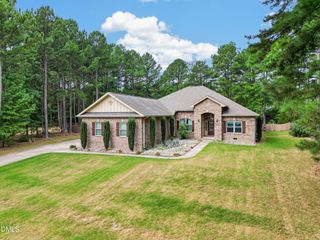
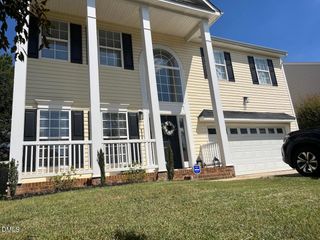
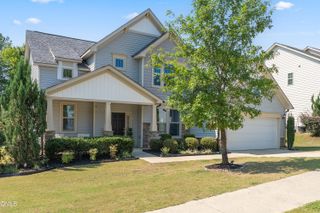
90 Sutherland Drive, Franklinton, NC 27525
- 5 beds |
- 4 baths |
- 3,535 sqft
 Single-Family Home
  Built in 2009
  0.28acre lot
 2 car garage
  $148/sqft
  Listed 4 days ago
Property Description
LOOKING FOR MULTI-GENERATIONAL LIVING, A BEAUTIFUL IN-LAW SUITE OR INCOME-PRODUCING OPPORTUNITY? Look no further. Welcome to 90 Sutherland Drive, a spacious 5-bedroom, 3.5-bath home offering multiple living areas, abundant storage and exceptional flexibility. The main level features hardwood flooring, a formal dining room, a spacious family room with a vaulted ceiling and fireplace, and a well-appointed kitchen with granite countertops, stainless-steel appliances, a tile backsplash, and a breakfast area. The main-level primary suite includes a walk-in closet and a private bath with dual vanities, a garden tub, and a separate shower. A true highlight is the finished basement, featuring a large living area, a separate bedroom, a full bath, and a private exterior entrance-an excellent setup for an in-law suite, extended-family living or guest accommodations. Additional unfinished space provides room to expand with a second bedroom and kitchenette area. Multiple storage areas throughout the home, including additional attic storage on the second level, add even greater functionality. Outdoor living includes a raised deck off the breakfast area and an expansive lower deck, providing plenty of space for cookouts, entertaining and large gatherings. If you need more space, multi-generational living options, room to entertain and the flexibility to make a home your own, 90 Sutherland Drive deserves to be at the top of your list. Don't just view the photos-come experience the space and possibilities for yourself. Schedule your private showing today!
- Listing Status:
- Active
- Date Added:
- September 21, 2026
- Data Last Updated:
- September 22, 2026 at 1:40PM
- Listing Office:
- Fathom Realty NC, LLC : 888-455-6040
- Listing Agent:
- David Hargraves : 516-458-8574
- MLS ID:
- 10194031

- General: LightingPrivate EntranceStorage
- Style: Traditional
- Other Structures: Front PorchDeckPatioSee Remarks
- Parking: AttachedDrivewayGarage Faces FrontGarageGarage Door OpenerInside Entrance
- Roofing: Composition
- General: Fiber Cement2Concrete Perimeter
- Road/Access: Paved
- HOA Amenities: Unknown120.0Quarterly
- Originating MLS: Doorify MLS
- County: Franklin
- Zoning: FCO R-30OLDE LIBERTY GOLF CLUB PH IV LOT 217039033
- Utilities: Cable AvailableElectricity ConnectedSewer ConnectedWater Connected
- Water: Public
- Sewer: Public Sewer
- Source: Doorify MLS
This listing courtesy of David Hargraves , Fathom Realty NC, LLC
Monthly Payment
- Principal & Interest $
- Property Taxes $
- Home Insurance $
- VA Funding Fee $

Location
Similar Listings Nearby