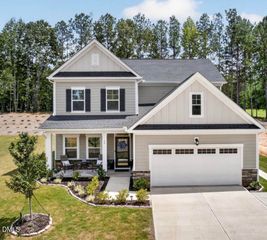
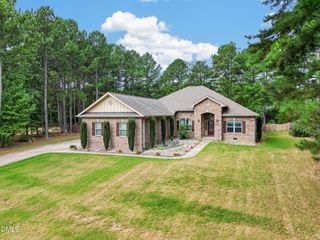
355 Clubhouse Drive, Youngsville, NC 27596
- 4 beds |
- 3 baths |
- 2,928 sqft
 Single-Family Home
  Built in 2016
  0.28acre lot
 2 car garage
  $179/sqft
  Listed 27 days ago
Property Description
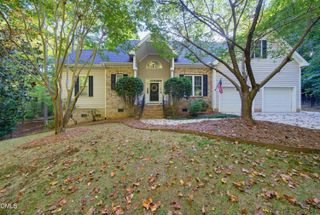
Light-filled, beautifully maintained 4 bedroom, 3 full bath home in Olde Liberty Golf Community with an open concept floor plan, first floor bedroom and full bath, oversized loft, and an exceptional wooded buffer homesite. Custom architectural details including coffered ceilings, wainscoting, chair rail, crown molding, accent columns, and upgraded lighting add character throughout the main living spaces. The gourmet kitchen features granite countertops, a huge center island, abundant cabinetry, corner pantry, double ovens, gas cooktop, and upgraded lighting, opening seamlessly to the expanded breakfast area and living room. A cozy corner fireplace anchors the living space, while abundant windows bring natural light throughout. Upstairs, the spacious primary suite offers a trey ceiling and well appointed bath with dual vanities and separate tub and shower. Generously sized secondary bedrooms and an oversized loft provide plenty of flexibility. The large, flat, fully fenced backyard backs to a wooded buffer for added privacy and includes a 10x16 storage shed, fire pit, concrete area, and custom-built tree table, an ideal setting for outdoor gatherings and everyday enjoyment. Additional features include a whole-house Legrand audio system and loft surround sound prewire. New roof in 2025 and new water heater in 2026. Convenient to Wake Forest, downtown Wake Forest, Youngsville, Wegmans, Target, and everyday amenities. Optional pool and golf memberships available separately.
- Listing Status:
- Active
- Data Last Updated:
- September 22, 2026 at 2:22PM
- Listing Office:
- LPT Realty, LLC : 877-366-2213
- Listing Agent:
- Alison Malloy Wojnarowski : 919-389-4732
- MLS ID:
- 10188680
- General: FenceFire PitPrivate YardRain GuttersShed(s)
- Style: Traditional
- Other Structures: Shed(s)Front PorchDeckCovered
- Parking: AttachedDrivewayGarage Faces FrontGarage
- Roofing: Shingle
- General: Shake SidingStoneVertical SidingVinyl Siding2Slab
- HOA Amenities: Road MaintenanceQuarterly
- Originating MLS: AMLSNC_TRIANGLE
- County: Franklin
- Zoning: Lot 70 Olde Liberty Golf Club SubdivisionPhase III038917
- View: Trees/WoodsView
- Fencing: Back YardFenced
- Water: Public
- Sewer: Public Sewer
- Source: AMLSNC_TRIANGLE
This listing courtesy of Alison Malloy Wojnarowski , LPT Realty, LLC
Monthly Payment
- Principal & Interest $
- Property Taxes $
- Home Insurance $
- VA Funding Fee $