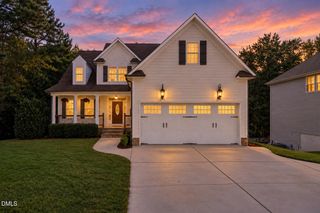
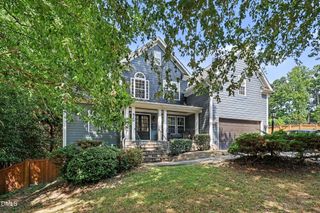
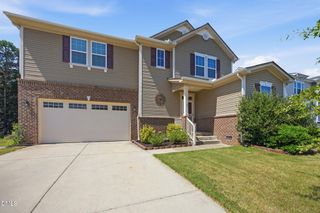
824 Stackhurst Way, Wake Forest, NC 27587
- 5 beds |
- 3 baths |
- 3,569 sqft
 Single-Family Home
  Built in 2005
  7,405sqft lot
 2 car garage
  $140/sqft
  Listed 12 days ago
Property Description
Updated 5 Bed /3 Bath Wake Forest Home providing over 3,500 square feet and offers open spaces and also separation when the time occurs. Full Bath and Bedroom on Main floor gives flexibility for home office or guest room. First floor updates include light grey cabinets, quartz counters and tile backsplash along with plank flooring throughout main level.. Open the front door and your eyes go to the Open Living/Dining Room. Rear of the Main level provides a Chefs Kitchen with conversation island and if open to a Family Room complete with Gas Log Fire Place.. A Sun Room leads to a wooden patio and a fenced back yard. Upstairs features a Primary Suite complete with Walk In Shower, a separate Garden Tub. and Walk in Closet. Rest of Second Floor provides secondary bedrooms 2-4 , a nice sized Loft Space and a Laundry /Storage Room with a slop sink in place. HOA community of Richland Hills features a Community Pool, Clubhouse and Playground. Capital Blvd is a short drive away!
- Listing Status:
- Active
- Date Added:
- September 11, 2026
- Data Last Updated:
- September 22, 2026 at 12:40PM
- Listing Office:
- Assist-2-Sell : 919-620-8100
- Listing Agent:
- Christopher Baker : 919-475-3427
- MLS ID:
- 10192052

- General: Fenced Yard
- Style: Transitional
- Other Structures: DeckSee Remarks
- Parking: ConcreteGarage Faces FrontGarageGarage Door Opener
- Roofing: Shingle
- General: Vinyl Siding2Slab
- HOA Amenities: ClubhouseManagementPlaygroundPool140.0Quarterly
- Golf: ClubhousePlaygroundPoolSidewalks
- Originating MLS: Doorify MLS
- County: Franklin
- Zoning: ResidentialLOT: 240 SUB: RICHLAND HILLS PHASE 1C036505
- Fencing: Back YardWood
- Water: Public
- Sewer: Public Sewer
- Source: Doorify MLS
This listing courtesy of Christopher Baker , Assist-2-Sell
Monthly Payment
- Principal & Interest $
- Property Taxes $
- Home Insurance $
- VA Funding Fee $

Location
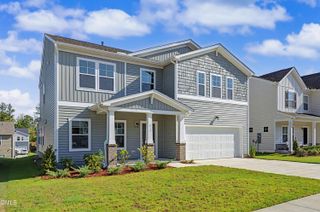
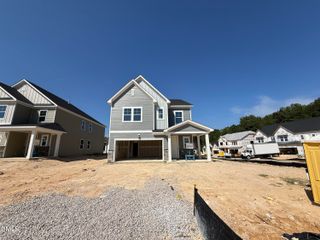
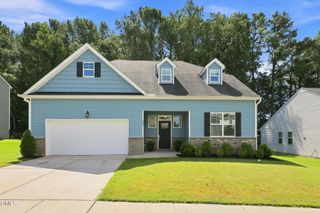
Similar Listings Nearby