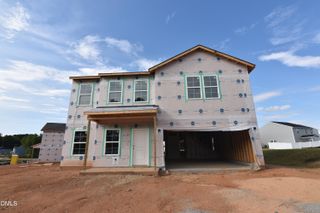
520 Findhorn Lane, Wake Forest, NC 27587
- 6 beds |
- 3 baths |
- 2,916 sqft
 Single-Family Home
  Built in 2006
  0.41acre lot
 2 car garage
  $163/sqft
  Listed 18 days ago
Property Description
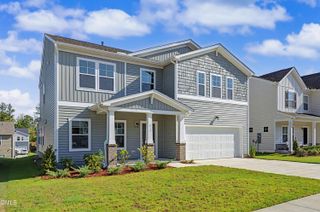
Nestled in an idyllic neighborhood, this charming home offers a perfect blend of comfort and convenience, just a stone's throw away from all that Wake Forest has to offer. With ample space, it boasts five bedrooms, including an owner's suite and a guest/in-law suite on the main floor. The kitchen features granite countertops and upgraded cabinets, providing ample storage for all your culinary needs. You'll find five bedrooms, bonus room and three full baths, with an unfinished bath that can be completed if needed. Step outside to discover a fenced yard with shed and a deck that, while in need of some repairs, promises to transform into a serene outdoor oasis. The newer roof (installed in 2020) adds peace of mind to potential buyers. This home has been thoughtfully priced to give buyers the freedom to personalize it with cosmetic updates like paint and carpet. A recent pre-marketing home inspection report is available for your review. And the best part? There's no HOA to worry about! Don't miss the opportunity to grab this beautiful home and make it your own.
- Listing Status:
- Active
- Date Added:
- September 4, 2026
- Data Last Updated:
- September 22, 2026 at 1:40PM
- Listing Office:
- Coldwell Banker HPW Pittsboro : 919-542-0209
- Listing Agent:
- Jay Walden : 919-444-1540
- MLS ID:
- 10190872

- General: Fenced Yard
- Style: Transitional
- Other Structures: Front PorchDeck
- Parking: AttachedConcreteDrivewayGarageGarage Door Opener
- Roofing: AsphaltFiberglassShingle
- General: Fiber Cement2Crawlspace
- Road/Access: Asphalt
- Golf: Suburban
- Originating MLS: Doorify MLS
- County: Wake
- Zoning: GR3Lo61 Olde Mill Stream Sub P4b Bm3-1157184107691921000 0307952
- Fencing: Back YardWood
- Water: Public
- Sewer: Public Sewer
- Source: Doorify MLS
This listing courtesy of Jay Walden , Coldwell Banker HPW Pittsboro
Monthly Payment
- Principal & Interest $
- Property Taxes $
- Home Insurance $
- VA Funding Fee $

Location
Similar Listings Nearby
 New - 1 day ago