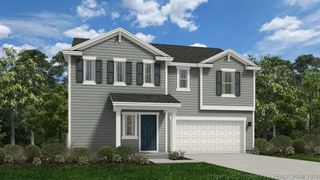
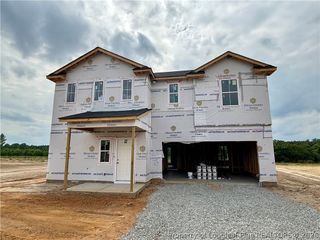
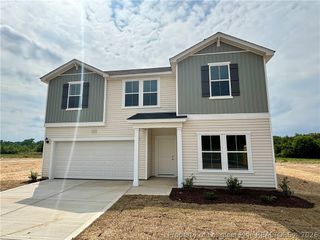
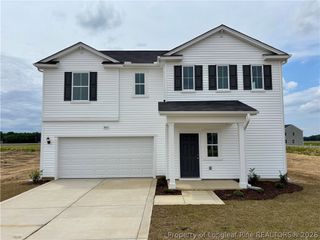
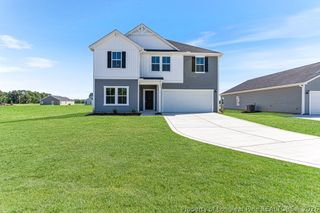
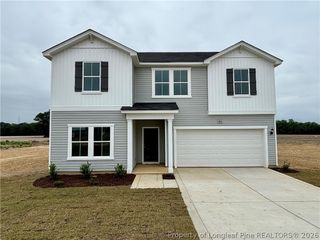
105 Rubyfield Court, Fremont, NC 27830
- 4 beds |
- 3 baths |
- 2,433 sqft
 Single-Family Home
  Built in 2026
  0.46acre lot
 2 car garage
  $134/sqft
  Listed 1 month ago
Property Description
Builder incentives available! Call for more details Welcome to the Prelude! This two-story floor plan features a spacious and open main living area with a convenient downstairs guest suite with full bath. A beautiful kitchen island is located next to the dining nook and makes for easy cooking and entertaining. The kitchen is open to a cozy and roomy family area. Retreat upstairs to find the owner's suite is located conveniently by the top of the stairs, but perfectly hidden to be an oasis away from the rest of the bedrooms. It features a large bathroom, walk-in closet, walk-in shower and garden tub. Two additional bedrooms and a full bathroom are also located on the second floor. Upgraded laminate flooring runs throughout the main areas, with carpet in the bedrooms only.
- Listing Status:
- Pending
- Data Last Updated:
- May 27, 2026 at 4:19AM
- Listing Office:
- DREAM FINDERS REALTY, LLC. : 910-486-4864
- Listing Agent:
- TEAM DREAM : 910-249-4529
- MLS ID:
- 759552

- General: Eat-in KitchenGranite CountersHigh CeilingsKitchen IslandKitchen/Dining ComboOpen FloorplanPantryQuartz CountersRecessed LightingWalk-In Closet(s)Walk-In Shower
- Appliances: DishwasherElectric RangeOvenWater Heater
- Basement: None
- Flooring: CarpetLaminateVinyl
- A/C: Central Air
- Heating: Heat Pump
- Fireplace: Family RoomFireplaceFireplaces: 1
- General: Porch
- Style: Two Story
- Other Structures: PorchFront PorchPatioCovered
- Parking: AttachedGarageGarage Door Opener
- General: Board & Batten SidingVinyl SidingWood Frame2
- Road/Access: Paved
- HOA Amenities: 0.0Annually
- Originating MLS: FAY_FAYNC
- County: Wayne
- Zoning: LT 9 HUNTERS TRACE PH 12696851051
- Water: Public
- Sewer: Septic Tank
- Source: FAY_FAYNC
- Ownership: Less than a year
- Exclusions: None
This listing courtesy of TEAM DREAM , DREAM FINDERS REALTY, LLC.
Monthly Payment
- Principal & Interest $
- Property Taxes $
- Home Insurance $
- VA Funding Fee $