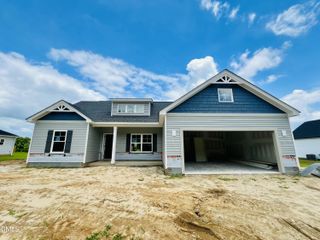
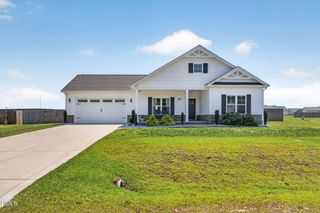
310 E Norwayne Alumni Way, Fremont, NC 27830
- 3 beds |
- 2 baths |
- 1,428 sqft
 Single-Family Home
  Built in 2026
  0.39acre lot
 —— car garage
  $181/sqft
  Listed 2 months ago
Property Description
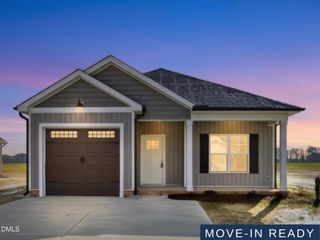
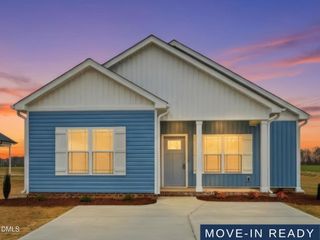
NEW CONSTRUCTION WITH NO HOA IN FREMONT!! PARADE OF HOMES WINNING DETAILS + SMART HOME FEATURES THROUGHOUT!! The beautifully crafted George Plan offers 3 bedrooms, 2 baths, and approximately 1,428 sq. ft. of stylish and functional living space with an attached carport. Designed with modern living in mind, this home includes sought-after smart home technology such as an EcoBee thermostat, Ring doorbell, and Alexa Show 8. The spacious family room features a cozy fireplace with custom trim accents and flows effortlessly into the impressive island kitchen showcasing quartz countertops, a designer tile backsplash, stainless steel appliances, and a large walk-in corner pantry. The dining area offers a bright and welcoming space for gatherings and everyday living. The private owner's suite includes a walk-in closet, dual vanity, and a beautifully designed walk-in shower with a seamless glass door. Two additional bedrooms provide comfortable accommodations, while the convenient laundry/mud room adds extra practicality to the floor plan. Enjoy peaceful outdoor living from the covered back porch or welcoming front porch--ideal for relaxing or entertaining guests. Conveniently located in the CBA School District and just minutes from Highway 795, Goldsboro, and Seymour Johnson Air Force Base, this home offers the perfect combination of comfort, style, and convenience.
- Listing Status:
- Pending
- Date Added:
- May 8, 2026
- Data Last Updated:
- July 27, 2026 at 5:40PM
- Listing Office:
- RE/MAX SOUTHLAND REALTY II : 919-773-0991
- Listing Agent:
- Beth Hines : 919-868-6316
- MLS ID:
- 10166007

- General: Ceiling Fan(s)Double VanityHigh CeilingsKitchen IslandOpen FloorplanPantryPrimary DownstairsWalk-In Closet(s)Kitchen/Dining Room CombinationShower OnlyBathtub/Shower CombinationWalk-In ShowerQuartz CountersSmooth Ceilings
- Appliances: DishwasherElectric OvenElectric RangeElectric Water HeaterFree-Standing Electric OvenFree-Standing Electric RangeFree-Standing RangeMicrowaveOvenRangeStainless Steel Appliance(s)Water Heater
- Laundry: Electric Dryer HookupLaundry RoomMain LevelWasher Hookup
- Flooring: LaminateVinyl
- A/C: Central AirCeiling Fan(s)Electric
- Heating: ElectricFireplace(s)Heat Pump
- Fireplace: ElectricFamily RoomLiving RoomFireplaceFireplaces: 1
- Disability Feature: Central Living Area
- Style: Ranch
- Other Structures: PorchFront PorchRear PorchPatioCovered
- Parking: AttachedCarportCoveredDrivewayPaved
- Roofing: Shingle
- General: Vinyl Siding1Slab
- Road/Access: City Street
- Originating MLS: Doorify MLS
- County: Wayne
- Zoning: LT 24 THE COTTAGES ON VANCE #23605526518
- Utilities: Electricity AvailableSewer AvailableWater Available
- Water: Public
- Sewer: Public Sewer
- Source: Doorify MLS
This listing courtesy of Beth Hines , RE/MAX SOUTHLAND REALTY II
Monthly Payment
- Principal & Interest $
- Property Taxes $
- Home Insurance $
- VA Funding Fee $

Location
Similar Listings Nearby