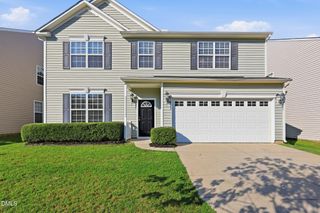
134 Wedmore Drive, Fuquay Varina, NC 27526
- 4 beds |
- 3 baths |
- 2,302 sqft
 Single-Family Home
  Built in 2020
  7,405sqft lot
 2 car garage
  $174/sqft
  Listed 17 days ago
Property Description
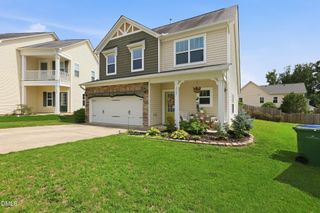
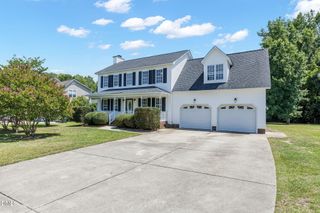
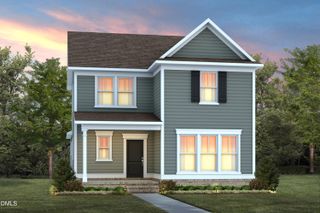
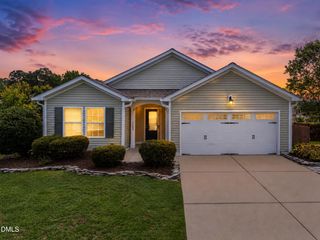
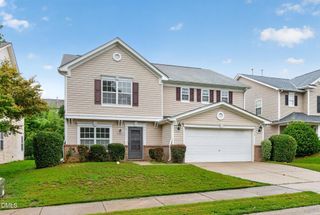
Welcome to 134 Wedmore Drive in the sought-after Summerdale community of Fuquay-Varina! Built in 2020, this beautifully maintained 4-bedroom, 2.5-bath home offers over 2,300 square feet of thoughtfully designed living space with an open, functional floor plan perfect for everyday living and entertaining. The main level features a dedicated home office/flex space, a spacious family room with a cozy gas fireplace, and a bright, open kitchen complete with high end countertops, stainless steel appliances, tile backsplash, abundant cabinetry storage, and a large island overlooking the dining area. Upstairs, you'll find a versatile loft, generously sized secondary bedrooms, and a spacious owner's suite featuring tray ceilings, a walk-in closet, dual vanities, a soaking tub, and a separate shower. Step outside to enjoy the backyard, offering plenty of room for relaxing, grilling, or entertaining. A two-car garage and modern finishes throughout add to the home's appeal. Ideally located just minutes from vibrant downtown Fuquay-Varina, parks, shopping, dining, and major commuter routes, this move-in ready home combines modern comfort with exceptional convenience. Don't miss your opportunity to make this beautiful home yours!
- Listing Status:
- Active
- Data Last Updated:
- July 28, 2026 at 2:19AM
- Listing Office:
- RE/MAX EXECUTIVE : 919-828-1830
- Listing Agent:
- Adam Lindsay : 919-516-3000
- MLS ID:
- 10179532
- General: LightingPrivate YardRain GuttersGardenPergola
- Style: CraftsmanTraditionalTransitional
- Other Structures: PergolaPorchFront PorchPatioCovered
- Parking: AttachedConcreteCoveredDrivewayGarage Faces FrontGarageInside EntranceOff StreetPavedPrivateStorage
- Roofing: Shingle
- General: Shake SidingStoneVinyl Siding2Slab
- Road/Access: City Street
- HOA Amenities: Annually
- Originating MLS: AMLSNC_TRIANGLE
- County: Wake
- Zoning: Lo20 Summerdale North Bm2020-004080656687357
- View: Neighborhood
- Fencing: Fenced
- Utilities: Cable ConnectedNatural Gas ConnectedSewer ConnectedWater Connected
- Water: Public
- Sewer: Public Sewer
- Source: AMLSNC_TRIANGLE
This listing courtesy of Adam Lindsay , RE/MAX EXECUTIVE
Monthly Payment
- Principal & Interest $
- Property Taxes $
- Home Insurance $
- VA Funding Fee $

 New - 21 hours ago