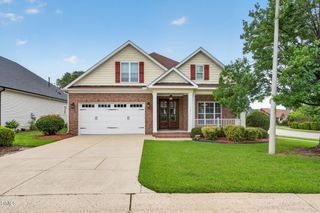
1941 N Bryson Court, Fuquay Varina, NC 27526
- 4 beds |
- 3 baths |
- 2,983 sqft
 Single-Family Home
  Built in 2005
  0.4acre lot
 2 car garage
  $176/sqft
  Listed 11 days ago
Property Description
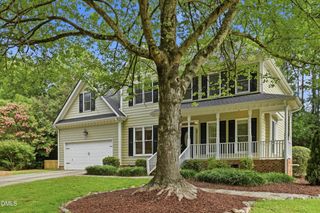
Some neighborhoods earn their reputation. Ballentine is one of them. Set on one of the larger lots in this sought-after Fuquay-Varina community, this beautifully maintained home pairs a flexible floor plan with the kind of outdoor space that's becoming harder to find. A welcoming wraparound front porch sets the tone, while the backyard offers a spacious deck, custom paver patio with a fire pit, and mature trees that create a natural sense of privacy. Inside, the thoughtfully designed floor plan offers a dedicated home office, open living spaces, four true bedrooms, and a finished third floor featuring two versatile bonus rooms ready to become a media room, playroom, home gym, guest retreat, hobby space, or additional home offices. Whether you're working from home, hosting family gatherings, or simply enjoying everyday life, there's room for it all. Since 2020, the current owners have invested in the home where it matters most—from a newer HVAC system (2020) and roof (2021) to refreshed interior finishes, updated first-floor flooring, freshly painted white kitchen cabinetry, and thoughtfully designed outdoor living spaces. Every improvement reflects the care they've taken to make this home one that's ready to be enjoyed from day one. Whether you're hosting friends for a summer cookout, enjoying quiet mornings on the wraparound front porch, or winding down around the fire pit after a long day, this home offers the kind of spaces that bring people together and make everyday moments feel just a little more special.
- Listing Status:
- Active
- Date Added:
- July 15, 2026
- Data Last Updated:
- July 26, 2026 at 4:42PM
- Listing Office:
- Keller Williams Legacy : 919-439-2105
- Listing Agent:
- Heather Danielle Hope : 919-607-1627
- MLS ID:
- 10180159

- General: Fire PitPlaygroundPrivate YardRain GuttersFenced Yard
- Style: Traditional
- Other Structures: Front PorchWrap AroundDeckPatio
- Parking: AttachedConcreteDrivewayGarage Faces FrontGarageGarage Door OpenerParking spaces: 8
- Roofing: Shingle
- General: Fiber CementShake Siding3Brick/MortarCrawlspace
- Road/Access: Asphalt
- HOA Amenities: PlaygroundPoolMaintenance GroundsStorm Water Maintenance73.0Monthly
- Golf: PlaygroundPoolSuburbanSidewalks
- Originating MLS: Doorify MLS
- County: Wake
- Zoning: RLDLo11 Ballentine Sub Ph1d Bm2000-00702066702669619000 0273210
- Fencing: Back YardFencedWood
- Utilities: Cable AvailableElectricity ConnectedNatural Gas ConnectedPhone AvailableSewer ConnectedWater Connected
- Water: Public
- Sewer: Public Sewer
- Source: Doorify MLS
This listing courtesy of Heather Danielle Hope , Keller Williams Legacy
Monthly Payment
- Principal & Interest $
- Property Taxes $
- Home Insurance $
- VA Funding Fee $

Location
Similar Listings Nearby
 New - 1 day ago