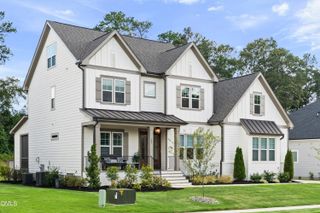
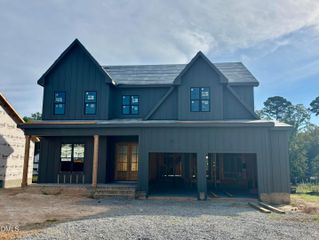
225 Daydream Crossing, Fuquay Varina, NC 27526
- 4 beds |
- 5 baths |
- 3,637 sqft
 Single-Family Home
  Built in 2027
  0.55acre lot
 3 car garage
  $275/sqft
  Listed 2 months ago
Property Description
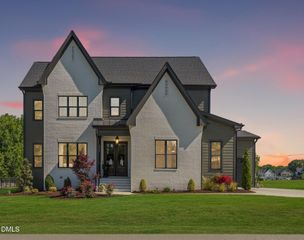
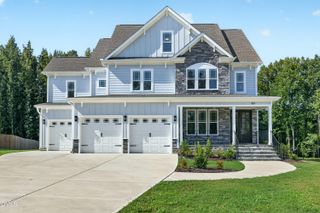
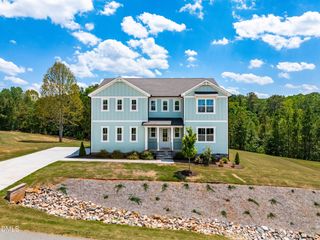
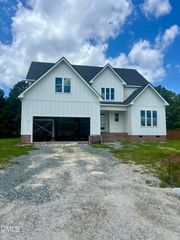
SPEC HOME OPPORTUNITY in Haven at Serenity, the newest estate section of Fuquay-Varina's Serenity community! The Sebastian floor plan offers main-level living with three first-floor bedrooms, including the spacious primary suite. Each bedroom features its own private bathroom, and a dedicated home office provides the perfect space for working from home. Enjoy outdoor living on the screened porch with a cozy fireplace, all situated on a private homesite. Upstairs, you'll find a large game room and a fourth bedroom with a private bath, offering plenty of space for guests or additional living. Residents of Haven at Serenity enjoy access to Serenity's incredible amenities, including a junior Olympic-size pool, fitness center, clubhouse, hammock park, yoga platforms, dog park, playground, and more than five miles of walking trails. Build your dream home and enjoy estate-style living in one of Fuquay-Varina's most sought-after communities! *All photos are representation purposes only.* See attached photos of selections.
- Listing Status:
- Active
- Data Last Updated:
- September 22, 2026 at 12:19PM
- Listing Office:
- Drees Homes : 919-844-9288
- Listing Agent:
- Amanda Arlauskas : 973-626-3244
- MLS ID:
- 10181196
- Style: Transitional
- Pool: Association
- Roofing: Shingle
- General: Cement SidingOne and One HalfCrawlspace
- HOA Amenities: ClubhouseDog ParkFitness CenterMeeting RoomPlaygroundPoolTrail(s)Maintenance GroundsMonthly
- Originating MLS: AMLSNC_TRIANGLE
- County: Wake
- Zoning: LOT#37 THE HAVEN S/D MAP#2026-3790655-12-4543.000
- Water: Public
- Sewer: Public Sewer
- Source: AMLSNC_TRIANGLE
This listing courtesy of Amanda Arlauskas , Drees Homes
Monthly Payment
- Principal & Interest $
- Property Taxes $
- Home Insurance $
- VA Funding Fee $