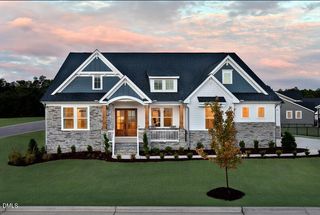
613 Darian Woods Drive, Holly Springs, NC 27540
- 4 beds |
- 6 baths |
- 4,205 sqft
 Single-Family Home
  Built in 2024
  0.91acre lot
 3 car garage
  $225/sqft
  Listed 19 days ago
Property Description
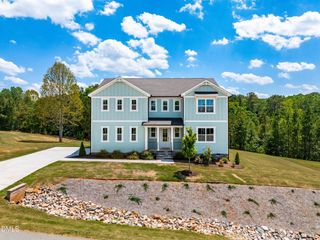
Stunning custom, cul de sac home on nearly an acre has it ALL! Built by Crown Builders who are known for their high end finishes and superb craftmanship has 4 beds, 4 full and 2 half baths, bonus room / office, game / rec room, 3 car garage plus a sunroom! The gathering room features beautiful built-ins surrounding a breathtaking stone tile FP. The chef's kitchen has 2 convection ovens, induction cooking, oversized island, an abundance of custom cabinets and very large pantry. There's a 1st floor guest suite/office as well as a sunroom & deck overlooking flat, wooded yard. You'll love the primary suite that's very large with trey ceiling and a huge split closet. The primary bath has separate vanities, a large soaking tub and an amazing shower. The amply sized guest bedrms, lg laundry w/ sink & bonus room complete the 2nd level. The enormous third floor rec / game room has a wet bar, beverage fridge and half bath. There's a very large wlk-in attic storage space too! Absolutely beautiful property! Some rooms virtually staged.
- Listing Status:
- Active
- Date Added:
- September 3, 2026
- Data Last Updated:
- September 22, 2026 at 7:39AM
- Listing Office:
- Long & Foster Real Estate INC/Cary : 919-859-0800
- Listing Agent:
- Kim Dennis : 919-417-7444
- MLS ID:
- 10190644

- General: Rain Gutters
- Style: Transitional
- Other Structures: Front PorchDeck
- Parking: DrivewayPaved
- Roofing: Shingle
- General: Fiber CementStone Veneer3Crawlspace
- Road/Access: City Street
- HOA Amenities: 800.0Annually
- Golf: NoneStreet Lights
- Originating MLS: Doorify MLS
- County: Wake
- Zoning: RALo7 Crown Village Bm2020-02101063604936191000 0480671
- View: NeighborhoodTrees/Woods
- Utilities: Water ConnectedSeptic Connected
- Water: Public
- Sewer: Septic Tank
- Source: Doorify MLS
This listing courtesy of Kim Dennis , Long & Foster Real Estate INC/Cary
Monthly Payment
- Principal & Interest $
- Property Taxes $
- Home Insurance $
- VA Funding Fee $

Location
Similar Listings Nearby