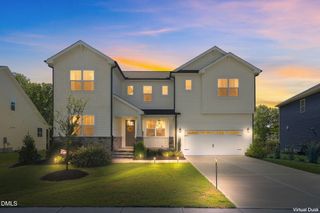
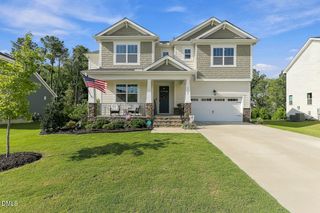
6741 Winter Garden Way, Holly Springs, NC 27540
- 4 beds |
- 5 baths |
- 3,374 sqft
 Single-Family Home
  Built in 2023
  0.99acre lot
 2 car garage
  $250/sqft
  Listed 2 months ago
Property Description
Set at the end of a cul-de-sac on nearly a full acre, this former Mattamy Homes model home brings rare space to Holly Springs' Buckhorn Creek community. Built in 2023, the 4-bedroom, 4.5-bath residence spans 3,347 square feet, with a screened porch that looks out to the near-acre lot and room to add a future pool. Inside, a sun-drenched foyer, oak-tread hardwood stairs, and an expansive great room framed by a wall of windows greet you. The kitchen features an electric cooktop and flows to the main living space. A main-level primary suite offers a spa-inspired bath, and an upstairs loft plus a flex room ideal as a guest suite extend the plan. A large laundry room, 275 square feet of unfinished storage, and a two-car garage with a long driveway complete the home. Buckhorn Creek sits minutes from downtown Holly Springs dining, Holly Springs Towne Center, and Bass Lake Park, with swift US-1 and NC-540 access and the town's growing life-sciences hub nearby. Served by Buckhorn Creek Elementary. Near-acre new-construction homesites like this are scarce in Holly Springs.
- Listing Status:
- Active
- Date Added:
- July 22, 2026
- Data Last Updated:
- September 22, 2026 at 7:39AM
- Listing Office:
- Compass -- Raleigh : 919-726-6548
- Listing Agent:
- Gretchen Coley : 919-526-0401
- MLS ID:
- 10181678

- General: LightingPrivate EntranceRain Gutters
- Style: FarmhouseTraditionalTransitional
- Other Structures: EnclosedFront PorchDeckRear PorchScreenedCovered
- Parking: AttachedDrivewayGarage
- Roofing: Shingle
- Windows: Blinds
- General: Fiber Cement2Crawlspace
- HOA Amenities: Maintenance Grounds200.0Quarterly
- Originating MLS: Doorify MLS
- County: Wake
- Zoning: R-30Lo28 Buckhorn Creek Sub Bm2021-01694063704915283000 0488537
- View: Trees/Woods
- Water: PrivateWell
- Sewer: Septic Tank
- Source: Doorify MLS
This listing courtesy of Gretchen Coley , Compass -- Raleigh
Monthly Payment
- Principal & Interest $
- Property Taxes $
- Home Insurance $
- VA Funding Fee $

Location
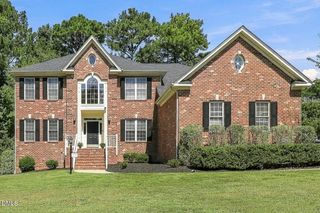
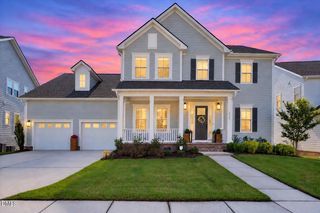
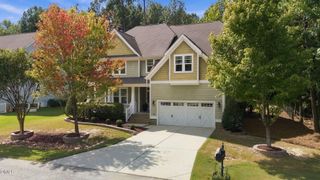
Similar Listings Nearby
 New - 1 day ago