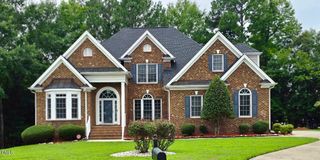
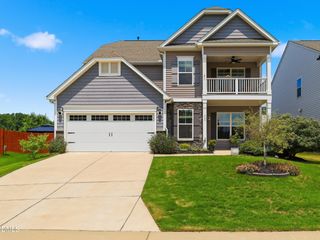
254 Gilmer Street, Fuquay Varina, NC 27526
- 5 beds |
- 3 baths |
- 3,262 sqft
 Single-Family Home
  Built in 2026
  0.29acre lot
 2 car garage
  $166/sqft
  Listed 1 month ago
Property Description
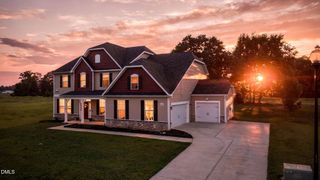
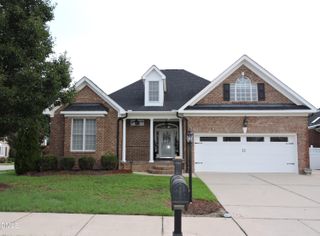
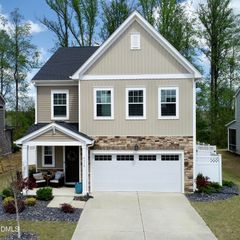
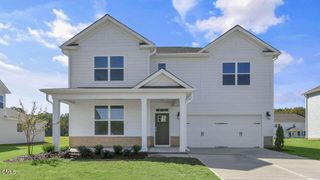
Welcome to 254 Gilmer Street at Eagle Creek in Fuquay-Varina. This Norman floor plan offers 5 bedrooms, 3 bathrooms, approximately 3,262 square feet of thoughtfully designed living space, and a 2-car garage. Just off the foyer, a study and formal dining room provide flexible spaces that can be tailored to fit your lifestyle. The heart of the home features an open-concept layout where the kitchen, breakfast area, and family room come together seamlessly. Designed with both style and functionality in mind, the kitchen showcases quartz countertops, soft-close cabinetry with crown molding, stainless steel appliances, a spacious island, a walk-in pantry, and a butler's pantry for additional storage and prep space. A first-floor bedroom and full bathroom offer added convenience for guests or multi-generational living. Upstairs, the primary suite serves as a private retreat with a large walk-in closet, dual vanities, a soaking tub, a separate walk-in shower, and a private water closet. Three additional bedrooms, a full bathroom, and a centrally located laundry room complete the second floor. The spacious loft provides a versatile second living area that can be used as a media room, playroom, home office, or fitness space. With its generous layout and flexible living spaces, this home offers room to grow while providing the comfort and functionality needed for everyday living. Photos are not of the actual home or interior features and are representative of the floor plan only.
- Listing Status:
- Active
- Date Added:
- July 7, 2026
- Data Last Updated:
- August 12, 2026 at 9:40PM
- Listing Office:
- D.R. Horton, Inc. : 919-815-2079
- Listing Agent:
- Kenneth Ward : 919-713-8414
- MLS ID:
- 10178426

- General: Smart Light(s)Smart Lock(s)
- Style: Traditional
- Other Structures: Patio
- Parking: AttachedConcreteDrivewayGarage Faces FrontGarageGarage Door OpenerParking spaces: 4
- Roofing: ShingleArchitectural Shingle
- Windows: Double Pane WindowsScreensShutters
- General: Board & Batten SidingBrickHardiPlank TypeShake Siding2Slab
- Road/Access: Asphalt
- HOA Amenities: OtherTrail(s)Maintenance Grounds60.0Monthly
- Originating MLS: Doorify MLS
- County: Harnett
- Zoning: LOT#57 EAGLE CREEK S/D MAP#2025-232080664 0016 57
- Fencing: None
- Utilities: Cable AvailableElectricity ConnectedSewer ConnectedWater Connected
- Water: Public
- Sewer: Public Sewer
- Source: Doorify MLS
This listing courtesy of Kenneth Ward , D.R. Horton, Inc.
Monthly Payment
- Principal & Interest $
- Property Taxes $
- Home Insurance $
- VA Funding Fee $

Location
Similar Listings Nearby