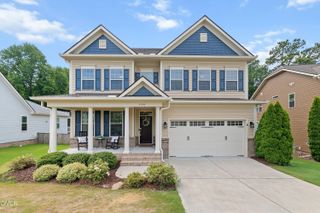
4412 Emeline Way 33, Fuquay Varina, NC 27526
- 5 beds |
- 4 baths |
- 3,817 sqft
 Single-Family Home
  Built in 2026
  6,534sqft lot
 2 car garage
  $182/sqft
  Listed 1 day ago
Property Description
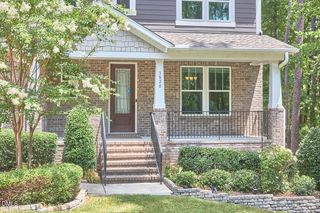
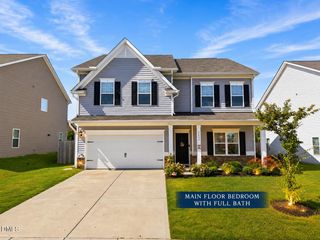
Offering 30 Y fixed @ 4.99% w/ Trailblazer Mortgage for qualified buyers. The Camden B basement home is a three-story home that blends comfort, convenience, and timeless design across 3934 square feet of living space. With five bedrooms and 4 baths, this home offers generous room to grow and gather. The welcoming front porch opens into a spacious foyer with views that lead directly into the open-concept kitchen, dining, and family room. The kitchen features a large center island and walk-in pantry, making meal prep and casual dining effortless. Just off the main living area, the screened back porch offers a peaceful spot for relaxing outdoors or entertaining guests. Upstairs, the expansive primary suite includes a large walk-in closet and a beautifully appointed bathroom with dual vanities and a walk-in shower. Two additional bedrooms share a full bath, while the versatile loft offers extra space for a media area, home office, or playroom. The convenient second-floor laundry room is located near all the bedrooms, keeping everyday tasks within easy reach. With thoughtful storage, flexible living spaces, and charming exterior details, the Camden is a home designed for the way you live.
- Listing Status:
- Active
- Date Added:
- July 25, 2026
- Data Last Updated:
- July 26, 2026 at 4:42PM
- Listing Office:
- Ashton Woods Homes : 919-232-5100
- Listing Agent:
- Nancy Brown : 203-910-6768
- MLS ID:
- 10182562

- Style: Craftsman
- Parking: Parking spaces: 2
- Roofing: Architectural Shingle
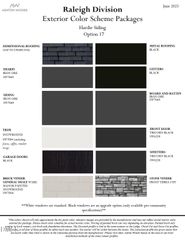
- General: Board & Batten SidingBrick VeneerFiber Cement2Slab
- HOA Amenities: PlaygroundStorm Water Maintenance147.0Quarterly
- Golf: Playground
- Originating MLS: Doorify MLS
- County: Wake
- Zoning: LO33 ROWLANDS GRANT PH1 BM2024-019060687170283
- Water: Public
- Sewer: Public Sewer
- Source: Doorify MLS
This listing courtesy of Nancy Brown , Ashton Woods Homes
Monthly Payment
- Principal & Interest $
- Property Taxes $
- Home Insurance $
- VA Funding Fee $

Location
Similar Listings Nearby
 New - 1 day ago