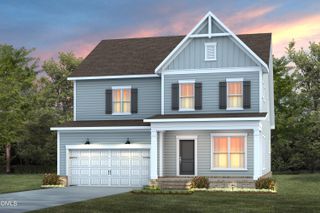
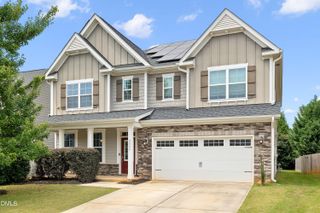
4416 Darius Lane, Fuquay Varina, NC 27526
- 6 beds |
- 5 baths |
- 3,587 sqft
 Single-Family Home
  Built in 2025
  6,534sqft lot
 2 car garage
  $181/sqft
  Listed 6 days ago
Property Description
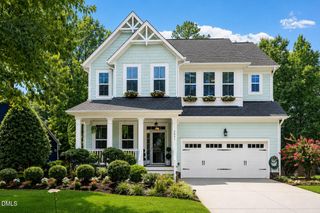
Better than new — without the wait. Built in 2025 by Ashton Woods and thoughtfully upgraded with more than $185,000 in premium selections, this home delivers the space, quality, and finishes of new construction on a move-in-ready timeline. The sellers are also OFFERING $10,000 toward the BUYERS CLOSING COSTS. The highly sought-after Knox floor plan offers a first-floor guest suite, a spacious mudroom with a built-in drop zone, and an oversized walk-in pantry designed for everyday convenience. The finished walk-out basement—a $126,000 builder upgrade—adds an entire additional level of living space rarely found at this price point, complete with an expansive recreation area, additional bedroom, and full bath. Wide-plank luxury vinyl plank flooring flows throughout the main living areas, complemented by designer tile in the bathrooms and plush carpet in the bedrooms. The gourmet kitchen showcases quartz countertops, an upgraded cabinet layout, a spacious center island, and a premium GE gas appliance package, while the primary suite offers a spa-inspired bath with a frameless glass shower, designer tile, and dual vanities. Step outside to a covered screened porch overlooking the backyard, providing the perfect extension of the home's living space for relaxing or entertaining. Located in the desirable Rowland's Grant community this home combines luxury finishes with exceptional value. Before spending months building and paying today's higher construction costs, compare this opportunity to Ashton Woods' current pricing—here, the premium upgrades are already complete, the landscaping is established, and the home is ready for immediate enjoyment.
- Listing Status:
- Active
- Date Added:
- July 30, 2026
- Data Last Updated:
- August 6, 2026 at 1:39AM
- Listing Office:
- Compass -- Raleigh : 919-726-6548
- Listing Agent:
- Deline Moscoso : 305-434-5601
- MLS ID:
- 10183289

- General: BalconyLightingPrivate Entrance
- Style: CraftsmanFarmhouse
- Other Structures: PorchRear PorchScreenedCovered
- Roofing: Shingle
- General: BrickFiber CementHardiPlank TypeTri-LevelSlab
- HOA Amenities: Road Maintenance294.0Semi-Annually
- Originating MLS: Doorify MLS
- County: Wake
- Zoning: RMD-CLo38 Rowlands Grant Ph1 Bm2024-01906068701160972000 0520648
- Water: Public
- Sewer: Public Sewer
- Source: Doorify MLS
This listing courtesy of Deline Moscoso , Compass -- Raleigh
Monthly Payment
- Principal & Interest $
- Property Taxes $
- Home Insurance $
- VA Funding Fee $

Location
Similar Listings Nearby