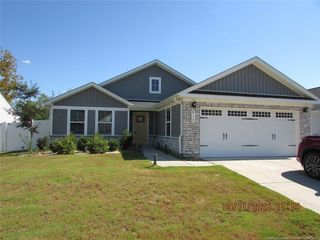
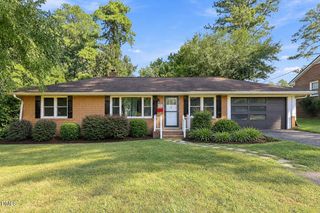
502 Burton Street, Fuquay Varina, NC 27526
- 3 beds |
- 2 baths |
- 1,585 sqft
 Single-Family Home
  Built in 1967
  0.38acre lot
 —— car garage
  $221/sqft
  Listed 12 days ago
Property Description
**$10,000 USE AS YOU CHOOSE WITH ACCEPTIBLE OFFER** Welcome to this beautifully updated 3 bedroom, 2 full bath brick rancher with no HOA, ideally located just minutes from downtown Fuquay Varina. This home blends classic charm with thoughtful modern updates, creating a space that feels instantly inviting. Step inside to a recently remodeled kitchen featuring gorgeous cabinetry, granite countertops, and stylish finishes—a perfect setting for everyday meals or weekend hosting. The primary suite offers a spa like retreat with its soaking tub, separate walk-in shower, and double vanity, while the remodeled hall bath adds fresh comfort for guests and family. Enjoy slow mornings or relaxing evenings on the covered front porch, an ideal spot for sipping coffee or unwinding after a long day. When cooler weather arrives, cozy up by the woodburning fireplace and settle in for your favorite shows. The unfinished basement opens the door to endless possibilities. With its own exterior entrance and second driveway, it's perfectly suited for future expansion—whether an in law suite, income producing apartment, workshop, or creative space. Major updates include a new roof and HVAC system in 2025, plus fresh paint throughout, making this home truly move in ready. What's not to love?
- Listing Status:
- Active
- Date Added:
- September 12, 2026
- Data Last Updated:
- September 22, 2026 at 1:41AM
- Listing Office:
- EXP Realty : 888-584-9431
- Listing Agent:
- Elizabeth Lauren Sexton : 919-805-1908
- MLS ID:
- 10191528

- General: Rain Gutters
- Style: Ranch
- Other Structures: Front PorchCovered
- Parking: Attached CarportCarportDrivewayPavedParking spaces: 5
- Roofing: Shingle
- General: BlockBrickVinyl Siding1BlockConcrete Perimeter
- Road/Access: County Road
- Golf: NoneStreet Lights
- Originating MLS: Doorify MLS
- County: Wake
- Zoning: RLDLo6 School Sub Se2065719617205000 0023562
- View: Neighborhood
- Fencing: None
- Utilities: Electricity ConnectedNatural Gas ConnectedSewer ConnectedWater Connected
- Water: Public
- Sewer: Public Sewer
- Source: Doorify MLS
This listing courtesy of Elizabeth Lauren Sexton , EXP Realty
Monthly Payment
- Principal & Interest $
- Property Taxes $
- Home Insurance $
- VA Funding Fee $

Location
Similar Listings Nearby
 New - 21 hours ago