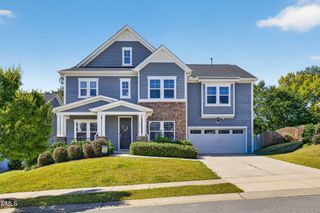
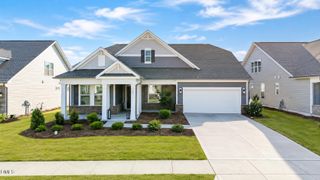
513 Hampton Crest Court, Fuquay Varina, NC 27526
- 5 beds |
- 5 baths |
- 3,760 sqft
 Single-Family Home
 Built in 2023
 8,276sqft lot
 2 car garage
 $180/sqft
 Listed 1 month ago
Property Description
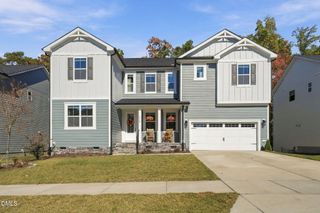
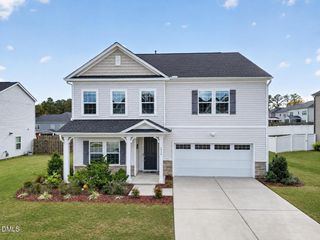
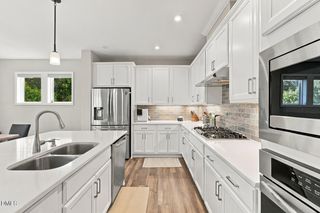
Rare basement home with First Floor Primary and Two-Car Garage overlooking the neighborhood pond in Broadwell Trace! Built in 2022, this spacious five-bedroom home offers 3,700+ square feet across three thoughtfully designed levels, including an additional first-floor bedroom. The stylish kitchen features a large island, gas cooktop, wall oven, generous pantry and seamless connection to the dining and living spaces offering stunning natural light. A screened porch and expansive deck extend the living outdoors, where peaceful water and wooded views create a beautiful backdrop. Upstairs, find two additional bedrooms, full bath, and a large loft ideal for work, play or movie nights. The walk-out basement adds exceptional flexibility with a finished recreation space, 5th bedroom suite, patio access and substantial unfinished storage with room for a workshop or gym. Drop-zone storage, main-level laundry and a two-car garage make everyday living easy. Broadwell Trace is a very social, friendly and community driven neighborhood and offers walking trails, volleyball & bocce ball courts, a community garden, dog park, pond, all just minutes from downtown Fuquay-Varina and Holly Springs.
- Listing Status:
- Active
- Date Added:
- October 1, 2026
- Data Last Updated:
- November 12, 2026 at 7:42AM
- Listing Office:
- Compass -- Raleigh : 919-726-6548
- Listing Agent:
- Charlotte Davenport : 919-818-2444
- MLS ID:
- 10195982

- General: LightingRain GuttersSmart Lock(s)
- Style: TraditionalTransitional
- Other Structures: PorchFront PorchDeckScreenedPatio
- Parking: Additional ParkingDrivewayGarageLightedOn StreetPaved
- Roofing: Shingle
- General: Radiant BarrierStoneVinyl Siding1Slab
- Road/Access: City Street
- HOA Amenities: 514.0Annually
- Golf: SuburbanStreet LightsSidewalks
- Originating MLS: Doorify MLS
- County: Wake
- Zoning: RMD-CLo40 Broadwell Trace Ph1 Bm2020-00555065703008886000 0475075
- View: Neighborhood
- Utilities: Electricity ConnectedNatural Gas ConnectedSewer ConnectedSeptic Connected
- Water: Public
- Sewer: Public Sewer
- Source: Doorify MLS
This listing courtesy of Charlotte Davenport , Compass -- Raleigh
Monthly Payment
- Principal & Interest $
- Property Taxes $
- Home Insurance $
- VA Funding Fee $

Location
Similar Listings Nearby