638 E Lakota Drive, Fuquay Varina, NC 27526
- 3 beds |
- 2 baths |
- 2,000 sqft
 Single-Family Home
 Built in 2002
 6,098sqft lot
 2 car garage
 $218/sqft
 Listed 27 days ago
Property Description
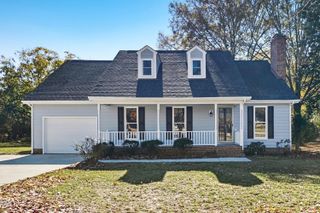
Classic Brick Charm, Thoughtful Updates & Comfortable Living! Welcome home to this inviting all-brick home nestled in a friendly, welcoming neighborhood! Offering approximately 2,000 square feet, three bedrooms, two full bathrooms, and a main-level primary suite, this home combines timeless curb appeal with comfortable living and thoughtful updates. A charming rocking-chair front porch welcomes you inside, where hardwood floors extend throughout the main living areas. The living room features a cozy fireplace with Promaxx One gas logs, creating the perfect spot to relax. Enjoy your morning coffee in the sunroom or unwind after a long day. Upstairs, the bonus room offers flexible space for a home office, hobbies, media room, or playroom, along with access to abundant additional storage. The kitchen blends style and functionality with granite countertops, convenient pull-out shelving, and under-cabinet lighting. The built-in microwave above the stove vents to the outside, adding functionality to this well-appointed space. The natural gas grill hookup on the back patio makes outdoor cooking and entertaining easy. The refrigerator, washer, and dryer convey for added convenience. Additional features include natural gas as the primary heating source and a two-car garage with epoxy flooring, storage cabinets, and a separate garage door opener for each door. An interior audible door alarm system adds another layer of security, sounding inside the home if a door is opened while the system is armed. The alarm is not connected to an outside monitoring company. The home has benefited from numerous updates and ongoing maintenance. The roof is approximately six years old, having been installed in June 2020. The HVAC system was installed in 2018 and receives twice-yearly maintenance through American Comfort Solutions. A new natural gas water heater was installed in December 2023. Other improvements include new tile flooring in both bathrooms in June 2024, a new guest bathroom shower stall in November 2025, and a fully encapsulated crawlspace with insulation completed in July 2025. The Promaxx One gas logs were replaced in November 2023, and the left garage door opener was replaced in April 2026. For added peace of mind, the home has an annual Quick Kill termite warranty that automatically transfers to the new owner. A booster treatment was completed in April 2026. With its classic all-brick exterior, welcoming front porch, versatile living spaces, convenient features, and numerous updates, this home offers a wonderful combination of charm and practicality. Come see all it has to offer and imagine making it your own!
- Listing Status:
- Active
- Date Added:
- October 16, 2026
- Data Last Updated:
- November 12, 2026 at 7:42AM
- Listing Office:
- Hearth and Home Realty, LLC : 919-274-4845
- Listing Agent:
- Christine Gross : 919-397-9791
- MLS ID:
- 10198840

- Style: Traditional
- Other Structures: PorchPatio
- Parking: ConcreteDrivewayGarage Door Opener
- Roofing: Architectural Shingle
- General: Brick Veneer1Crawlspace
- HOA Amenities: Maintenance Grounds250.0Quarterly
- Originating MLS: Doorify MLS
- County: Wake
- Zoning: RHD-CLo78 The Oaks At Sippihaw P1 Bm2000-764066701262246000 0273960
- Water: Public
- Sewer: Public Sewer
- Source: Doorify MLS
This listing courtesy of Christine Gross , Hearth and Home Realty, LLC
Monthly Payment
- Principal & Interest $
- Property Taxes $
- Home Insurance $
- VA Funding Fee $

Location
Similar Listings Nearby

 New - 1 day ago