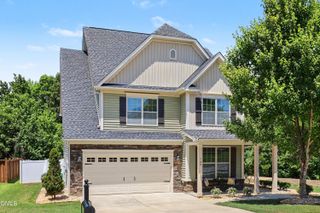
752 Serenity Walk Parkway, Fuquay Varina, NC 27526
- 4 beds |
- 3 baths |
- 3,312 sqft
 Single-Family Home
  Built in 2024
  10,019sqft lot
 3 car garage
  $211/sqft
  Listed 16 days ago
Property Description
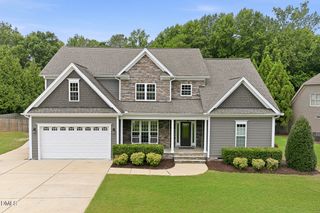
Welcome home to 752 Serenity Walk Parkway, a stunning like-new 2024 construction in the highly desirable Serenity community! This beautiful 4-bedroom, 3-bathroom, office and loft residence perfectly blends traditional architecture with modern luxury. The bright, open-concept floor plan showcases seamless living transitions, highlighted by recessed lighting, durable luxury vinyl flooring all over the home, and a gourmet kitchen featuring pristine waterfall island and quartz countertops, a build in gas cooktop, and built-in ovens. Main bedroom offers a custom made walking closet, electric remote blinds and modern shower and a free standing tub. A rare find, this property features a massive 3-car garage with plenty of extra space for vehicles and storage and electric car charger. Relax on your private lot with a privileged sunset view or take advantage of Serenity's premium resort-style amenities, including a neighborhood pool, clubhouse, fitness center, playground, and serene community fishing ponds. Don't miss out on this Fuquay-Varina gem! The hot tub in back porch and 100" TV in loft area convey only with a full price offer or above.
- Listing Status:
- Active
- Date Added:
- July 10, 2026
- Data Last Updated:
- July 27, 2026 at 12:41AM
- Listing Office:
- The Insight Group : 919-795-5684
- Listing Agent:
- Oscar Corrales : 919-349-7110
- MLS ID:
- 10179236

- General: LightingRain GuttersAbove GroundPrivate
- Style: Craftsman
- Other Structures: EnclosedPorchFront PorchCovered
- Parking: AttachedConcreteDrivewayElectric Vehicle Charging Station(s)GarageGarage Door OpenerParking spaces: 6
- Roofing: ShingleArchitectural Shingle
- Windows: Blinds
- General: BrickFiber CementHardiPlank Type2Brick/MortarConcrete PerimeterSlab
- Road/Access: Private Road
- HOA Amenities: ClubhouseDog ParkFitness CenterPoolRoad Maintenance270.0Quarterly
- Golf: ClubhouseFitness CenterPlaygroundPoolSuburbanStreet Lights
- Originating MLS: Doorify MLS
- County: Harnett
- Zoning: RA-40Lot#181 Serenity S/D Ph 2 C-F Map#2023-48308065502003221
- View: NeighborhoodPanoramic
- Fencing: None
- Utilities: Electricity ConnectedSewer ConnectedWater Connected
- Water: Public
- Sewer: Public Sewer
- Source: Doorify MLS
This listing courtesy of Oscar Corrales , The Insight Group
Monthly Payment
- Principal & Interest $
- Property Taxes $
- Home Insurance $
- VA Funding Fee $

Location
Similar Listings Nearby
 New - 2 days ago