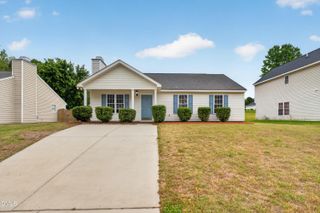
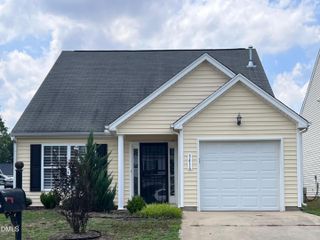
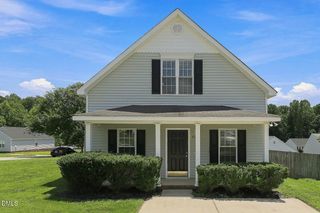
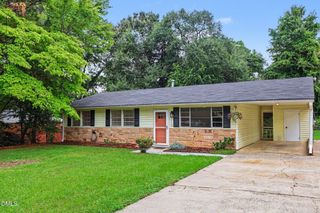
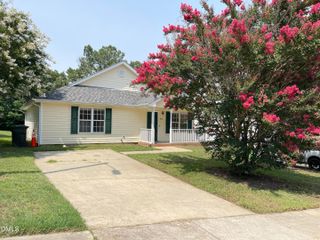
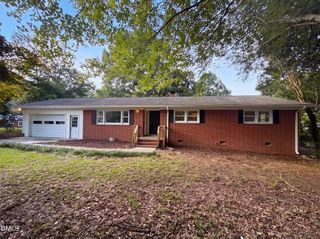
1120 Curtiss Drive, Garner, NC 27529
- 3 beds |
- 2 baths |
- 1,243 sqft
 Single-Family Home
  Built in 2000
  6,970sqft lot
 —— car garage
  $253/sqft
  Listed 5 days ago
Property Description
A home that checks the boxes buyers are looking for: clean, cared for, major systems already updated, easy one-level living, and a convenient location! This spacious ranch home offers a primary bedroom with a generous walk-in closet, a kitchen that feels open and inviting while flowing naturally into the living room, and a cozy wood-burning fireplace ready to make fall evenings and holiday gatherings even better. The big-ticket items have already been taken care of, with the roof, HVAC system, and water heater all replaced in 2020. The interior was freshly painted in 2023, giving the home a clean, move-in-ready feel. The kitchen includes a refrigerator purchased in 2023, and the washer and dryer convey, making your move even easier. Step outside to enjoy the natural wooded buffer behind the home, creating a peaceful setting perfect for morning coffee, relaxing evenings, or entertaining family and friends. Built in 2000 with low-maintenance aluminum siding, this home offers comfort, convenience, and affordability. Located just minutes from shopping, restaurants, major highways, and downtown Raleigh, this location makes it easy to enjoy everything the Triangle has to offer. You are going to love it.
- Listing Status:
- Active
- Data Last Updated:
- August 12, 2026 at 6:18PM
- Listing Office:
- Triangle Home Team Realty : 919-355-8063
- Listing Agent:
- Theresa Brittain : 919-673-7192
- MLS ID:
- 10185232
- General: Private YardRain Gutters
- Style: RanchTransitional
- Other Structures: PorchFront PorchDeckCovered
- Parking: ConcreteDrivewayParking Pad
- Roofing: Shingle
- General: Aluminum Siding1Crawlspace
- Originating MLS: AMLSNC_TRIANGLE
- County: Wake
- Zoning: Lo129 Weston Ridge Ph1a Bl47 Bm1999-1646171110366392000 0266504
- View: Trees/WoodsView
- Fencing: FencedFront YardNone
- Water: Public
- Sewer: Public Sewer
- Source: AMLSNC_TRIANGLE
This listing courtesy of Theresa Brittain , Triangle Home Team Realty
Monthly Payment
- Principal & Interest $
- Property Taxes $
- Home Insurance $
- VA Funding Fee $