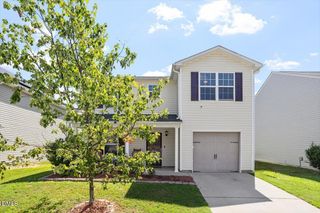
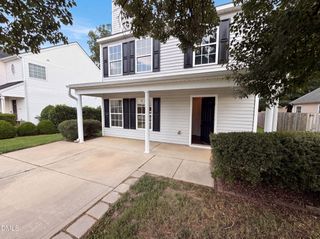
3416 Mogollon Court, Raleigh, NC 27610
- 3 beds |
- 3 baths |
- 1,445 sqft
 Single-Family Home
  Built in 2007
  6,098sqft lot
 1 car garage
  $194/sqft
  Listed 5 days ago
Property Description
Step inside and be greeted by a bright and open layout that seamlessly blends modern style with functional living. The well-appointed kitchen boasts stainless steel appliances, sleek stone countertops, and ample cabinet space, making it the perfect hub for cooking and entertaining. The first-floor owner's suite offers a luxurious retreat with a tray ceiling, en-suite bathroom, and a relaxing garden tub . Upstairs, two spacious bedrooms provide flexibility for a home office or flex space. Clean lines, contemporary finishes, and an abundance of natural light create a cohesive and inviting atmosphere throughout the home. Outside, the property features excellent curb appeal, with space for outdoor relaxation and gardening. With its contemporary design and versatile layout, this property is ready to welcome you home. **If property is built before 1978, Lead Based Paint may exist. This property may qualify for Seller Financing (Vendee).
- Listing Status:
- Active
- Date Added:
- August 8, 2026
- Data Last Updated:
- August 12, 2026 at 5:40PM
- Listing Office:
- USA Home Agent : 919-550-3948
- Listing Agent:
- Karen Trotta : 919-306-7560
- MLS ID:
- 10185249

- General: Private YardRain GuttersFenced Yard
- Style: ContemporaryRanchTraditional
- Other Structures: Patio
- Parking: AttachedConcreteDrivewayGarage Faces FrontGarage
- Roofing: ShingleSee Remarks
- Windows: Double Pane Windows
- General: Vinyl Siding2Concrete PerimeterSlab
- Road/Access: City Street
- HOA Amenities: ManagementUnknown266.0Annually
- Originating MLS: Doorify MLS
- County: Wake
- Zoning: R-6Lo59 Idlewood Village Dr Bm2004-00482171215520692000 0318759
- View: Neighborhood
- Fencing: PartialWood
- Utilities: Electricity ConnectedNatural Gas ConnectedSewer ConnectedUnderground UtilitiesWater Connected
- Water: Public
- Sewer: Public Sewer
- Source: Doorify MLS
This listing courtesy of Karen Trotta , USA Home Agent
Monthly Payment
- Principal & Interest $
- Property Taxes $
- Home Insurance $
- VA Funding Fee $

Location
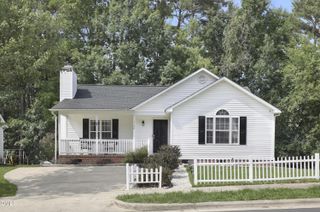
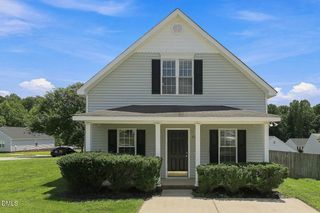
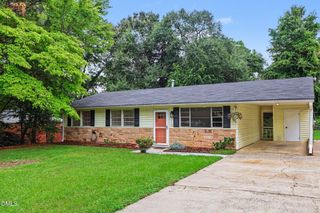
Similar Listings Nearby
 New - 1 day ago