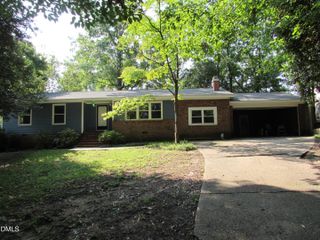
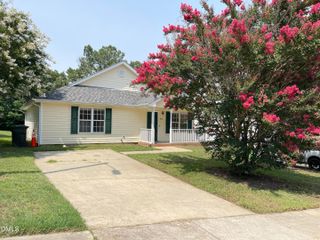
4005 Scofield Drive, Raleigh, NC 27610
- 3 beds |
- 2 baths |
- 1,350 sqft
 Single-Family Home
  Built in 2002
  6,970sqft lot
 —— car garage
  $200/sqft
  Listed 6 days ago
Property Description
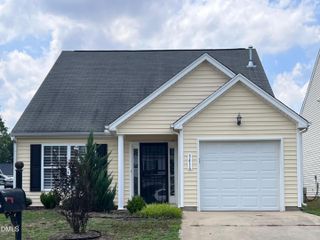
Thoughtfully designed for comfortable everyday living, this 3-bedroom, 2-bath home offers a desirable 1.5-story floor plan featuring a spacious first-floor primary suite with a walk-in closet. Enjoy added peace of mind with a 2-year-old water heater and a 6-year-old HVAC system, providing valuable updates to two of the home's major mechanical components. The inviting family room showcases smooth ceilings and ceiling fans, while two generously sized bedrooms upstairs provide plenty of space for family, guests, or a home office. The well-appointed kitchen includes a pantry for added storage and flows seamlessly into the dining room, which can easily serve as either a formal dining space or a casual eat-in area. Relax on the covered front porch and enjoy the home's excellent curb appeal. Additional highlights include gas heat, low-maintenance vinyl siding, and a functional layout that offers both comfort and convenience.
- Listing Status:
- Active
- Data Last Updated:
- August 12, 2026 at 7:21PM
- Listing Office:
- EXP Realty LLC : 888-584-9431
- Listing Agent:
- Sharon Evans : 919-271-3399
- MLS ID:
- 10185053
- Style: Traditional
- Parking: Direct AccessDrivewayOn SitePavedParking PadPrivateParking spaces: 2
- Roofing: Shingle
- General: Vinyl Siding2Slab
- Road/Access: AsphaltPaved
- HOA Amenities: InsuranceAnnually
- Originating MLS: AMLSNC_TRIANGLE
- County: Wake
- Zoning: Lo121 Pearl Ridge Sub Ph2 Bm2001-01728173217005509000 0290609
- View: Neighborhood
- Water: Public
- Sewer: Public Sewer
- Source: AMLSNC_TRIANGLE
This listing courtesy of Sharon Evans , EXP Realty LLC
Monthly Payment
- Principal & Interest $
- Property Taxes $
- Home Insurance $
- VA Funding Fee $