120 White Cap Lane, Garner, NC 27529
- 3 beds |
- 3 baths |
- 2,422 sqft
 Single-Family Home
 Built in 2002
 0.34acre lot
 2 car garage
 $183/sqft
 Listed 1 month ago
Property Description
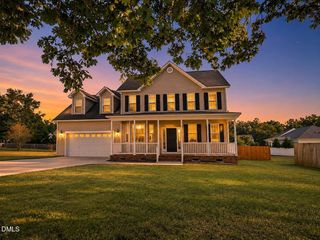
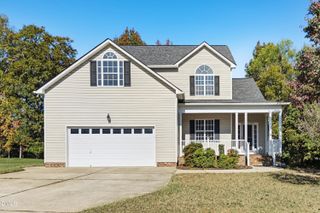
Welcome to 120 White Cap Lane! If you want spacious living, thoughtful updates, and an incredible backyard, this is the one for you! Walk inside to find an inviting floor plan featuring a formal dining room with beautiful trim, a spacious living room with a fireplace, and a refreshed kitchen with white cabinetry, a contrasting island, updated finishes, and a sunny breakfast area!You'll have a tough time deciding whether to enjoy your morning coffee in the breakfast nook, on the screened porch, or sitting in the sunshine on your enormous patio! The second floor offers three bedrooms and a generously sized recreation room with endless possibilities for a home office, media room, rec room, or additional bedroom/sleeping space. Need even more flexibility? The finished third-floor room offers another fantastic flexible retreat! So much flexibility and so many options! Step outside and discover what truly sets this home apart. The expansive, fenced backyard is an DREAM for any home entertainer, complete with a beautiful paver patio, pergola, fire pit area, screened porch, and plenty of green space to enjoy. Whether you're hosting a gathering, gardening, or simply relaxing outdoors, there's room for it all! Don't forget to look up! Solar panels provide an excellent opportunity for reduced energy costs (see documents for seller's average bills!) with the seller planning to pay off the existing solar financing at closing! This is a perfect and thoughtful upgrade with quickly increasing energy prices! Don't be afraid to use your AC in the Summertime with these! Add in a roof approximately seven years old, two HVAC systems approximately 2-5 years old, and a two-car garage, and you'll find a home that offers space, versatility, and plenty to love, both inside and out!
- Listing Status:
- Active
- Data Last Updated:
- November 12, 2026 at 3:19PM
- Listing Office:
- Flex Realty : 919-355-4376
- Listing Agent:
- Samantha Price : 919-610-6984
- MLS ID:
- 10197696
- General: FenceFire Pit
- Style: Traditional
- Other Structures: ScreenedPatio
- Parking: Garage
- Roofing: Shingle
- General: Vinyl Siding2Crawlspace
- HOA Amenities: Annually
- Originating MLS: AMLSNC_TRIANGLE
- County: Wake
- Zoning: Lo38 Rev South Creek Sub Ph1 Bm2001-00192171020901996000 0257260
- Fencing: Back YardWood
- Water: Public
- Sewer: Public Sewer
- Source: AMLSNC_TRIANGLE
This listing courtesy of Samantha Price , Flex Realty
Monthly Payment
- Principal & Interest $
- Property Taxes $
- Home Insurance $
- VA Funding Fee $

 New - 2 days ago