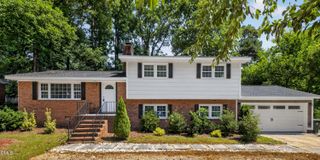
1306 Claymore Drive, Garner, NC 27529
- 4 beds |
- 3 baths |
- 1,854 sqft
 Single-Family Home
  Built in 1972
  0.32acre lot
 —— car garage
  $191/sqft
  Listed 23 hours ago
Property Description
Welcome to this beautifully maintained split-level home in an established Garner neighborhood with no HOA and the optional opportunity to join the community pool! Offering multiple living spaces designed for both everyday living and entertaining, this home provides flexibility for every stage of life. The spacious main living room flows into the eat-in kitchen featuring abundant cabinetry and generous prep space, while the lower-level family room with a cozy brick fireplace creates the perfect gathering place. A first-floor bedroom option offers incredible versatility as a guest room, home office, hobby space, or playroom. On the main level, you'll find the private primary suite complete with its own full bath, along with additional spacious bedrooms and shared bath with updated vanity. Enjoy the stunning three seasons room with skylights and a ceiling fan—an inviting space to relax year-round while overlooking the large, shaded backyard. Complete with a storage shed and plenty of room to play, garden, or entertain, this backyard is a true retreat. Conveniently located near shopping, dining, parks, and commuter routes, this Garner gem offers space, flexibility, and an amazing location.
- Listing Status:
- Active
- Date Added:
- August 6, 2026
- Data Last Updated:
- August 7, 2026 at 3:40AM
- Listing Office:
- Coldwell Banker HPW : 919-876-8824
- Listing Agent:
- Ida Terbet : 919-539-6409
- MLS ID:
- 10184653

- Style: TraditionalTransitional
- Parking: AsphaltParking spaces: 2
- Roofing: Shingle
- Windows: Double Pane Windows
- General: Wood Siding1Crawlspace
- Road/Access: Asphalt
- Originating MLS: Doorify MLS
- County: Wake
- Zoning: R4Lo26 Heather Hls Sub M 1 Se3 Blj1710154839
- Fencing: Back Yard
- Water: Public
- Sewer: Public Sewer
- Source: Doorify MLS
This listing courtesy of Ida Terbet , Coldwell Banker HPW
Monthly Payment
- Principal & Interest $
- Property Taxes $
- Home Insurance $
- VA Funding Fee $

Location
Similar Listings Nearby
 New - 23 hours ago