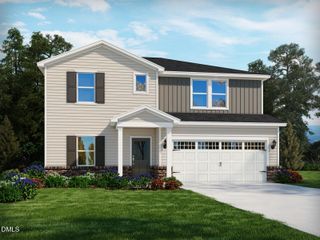
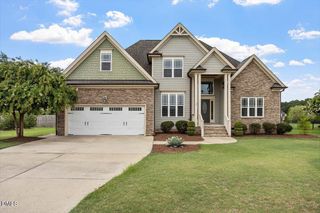
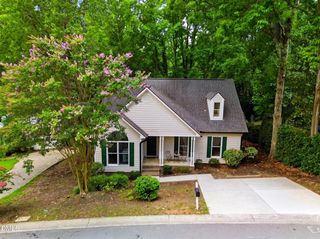
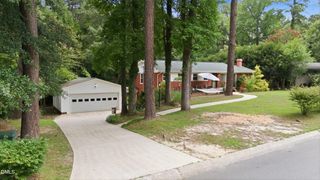
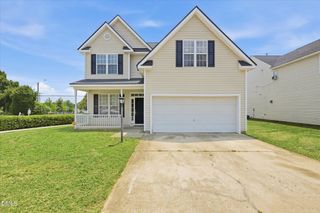
144 Orchard Peach Road, Garner, NC 27529
- 4 beds |
- 3 baths |
- 2,348 sqft
 Single-Family Home
  Built in 2021
  6,534sqft lot
 2 car garage
  $204/sqft
  Listed 29 days ago
Property Description
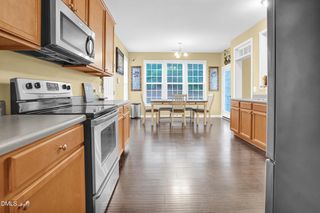
Welcome to 144 Orchard Peach Road, where comfort, convenience, and charm come together in one of Garner's desirable communities. This well-maintained home offers a functional floor plan with spacious living areas, abundant natural light, and an inviting atmosphere perfect for both everyday living and entertaining. The kitchen provides ample cabinet and counter space and opens seamlessly to the main living area, while the generously sized bedrooms offer comfortable retreats. Step outside to enjoy the backyard, ideal for relaxing, gardening, or hosting family and friends. The home features endless Smart Home upgrades, including a Tesla EV charger, smart locks, lights, and switches. Located just down the street from Lake Benson Park and Holl & Stone, you'll enjoy easy access to walking trails, fishing, playgrounds, community events, and scenic outdoor recreation. Also located just minutes from shopping, dining, and major highways, this home provides easy access to everything Garner and the greater Raleigh area have to offer. Don't miss the opportunity to make this beautiful property your next home! Call Paolo at 919-709-6272 or Marissa at 704-746-6439 to schedule private showings!
- Listing Status:
- Active
- Data Last Updated:
- July 27, 2026 at 5:19AM
- Listing Office:
- O'Meara Realty Group Inc. : 919-937-2618
- Listing Agent:
- Paolo Ceyrolles : 919-709-6272
- MLS ID:
- 10176974
- General: Private YardSmart Lock(s)
- Style: Traditional
- Other Structures: Front PorchRear PorchScreenedCovered
- Roofing: ArchitecturalShingle
- General: BrickVinyl Siding2Slab
- HOA Amenities: Cable TVInternetMaintenance GroundsQuarterly
- Originating MLS: AMLSNC_TRIANGLE
- County: Wake
- Zoning: Lo18 Buffaloe Grove Bm2020-01514170011652455000 0478855
- Fencing: PrivacyWood
- Utilities: Cable AvailableElectricity ConnectedNatural Gas ConnectedPhone AvailableSewer ConnectedUnderground UtilitiesWater Connected
- Water: Public
- Sewer: Public Sewer
- Source: AMLSNC_TRIANGLE
This listing courtesy of Paolo Ceyrolles , O'Meara Realty Group Inc.
Monthly Payment
- Principal & Interest $
- Property Taxes $
- Home Insurance $
- VA Funding Fee $

 New - 2 days ago