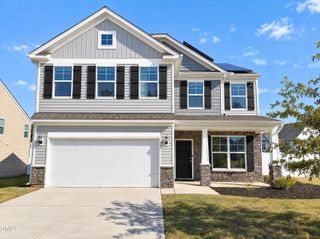
177 Clarence Lane, Garner, NC 27529
- 4 beds |
- 4 baths |
- 2,804 sqft
 Single-Family Home
 Built in 2002
 0.39acre lot
 —— car garage
 $152/sqft
 Listed 14 days ago
Property Description
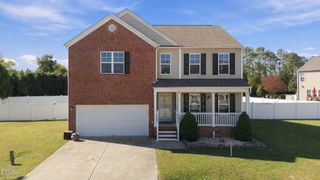
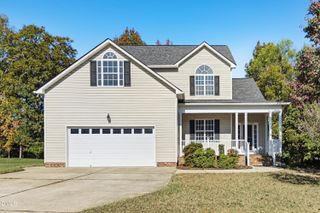
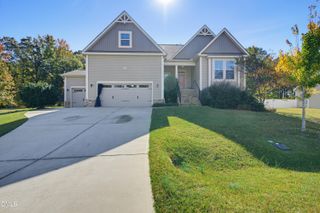
**SPACIOUS CORNER LOT HOME WITH NO HOA, TWO PRIMARY SUITES & AN UNBEATABLE LOCATION!** Discover exceptional space, comfort, and value in the desirable Spring Creek Estates neighborhood! This expansive 4-bedroom, 4-bathroom home offers an impressive amount of living space for the price, including a **completely transformed former garage, now a spacious MAIN-LEVEL PRIMARY SUITE!** This incredible conversion adds versatility and functionality to an already generously sized home. Step inside to find an inviting living room featuring a cozy fireplace, beautiful hardwood flooring, and abundant natural light. The spacious kitchen offers a large center island, ample cabinetry, and a pantry, providing plenty of room for cooking, gathering, and entertaining. Enjoy the screened-in porch overlooking the private backyard, all situated on a desirable corner lot! Upstairs, the additional primary suite features vaulted ceilings, a walk-in closet, and a private bathroom complete with dual vanities, a garden tub, and a separate shower. Generously sized secondary bedrooms and three full bathrooms/one half bathroom throughout the home provide exceptional flexibility and convenience. **NO HOA!** Enjoy the freedom of homeownership without HOA restrictions or monthly HOA dues! Conveniently located near the popular **40/42 area**, with easy access to I-40, shopping, restaurants, and everyday essentials. This property delivers the space, location, and value that are increasingly difficult to find! **HUGE HOME FOR THE PRICE! Opportunities like this don't come around often. Schedule your private showing TODAY!**
- Listing Status:
- Active
- Date Added:
- October 29, 2026
- Data Last Updated:
- November 12, 2026 at 7:42AM
- Listing Office:
- NC with Lexi Realty LLC : 910-850-1913
- Listing Agent:
- Lexi Whittington : 910-850-1913
- MLS ID:
- 10200710

- General: OtherPrivate EntrancePrivate YardStorageFenced Yard
- Style: Traditional
- Other Structures: EnclosedPorchFront PorchDeckRear PorchScreenedPatioCoveredOther
- Parking: Additional ParkingAttachedConverted GarageConcreteDirect AccessDrivewayGarage Faces SideKitchen LevelOpenOff StreetOn SiteOn StreetOtherOutsidePavedParking PadPrivate
- Roofing: Shingle
- General: OtherVinyl Siding2Brick/MortarOtherCrawlspace
- Originating MLS: Doorify MLS
- County: Johnston
- Zoning: RAGLot 34 Sprg Crk Est 57/58-5906D02020W
- Fencing: Back YardFullOther
- Utilities: Cable AvailableElectricity AvailableOtherPhone AvailablePropaneSewer AvailableSewer ConnectedWater Available
- Water: OtherPublicCommunity Water
- Sewer: OtherCommunity Sewer
- Source: Doorify MLS
This listing courtesy of Lexi Whittington , NC with Lexi Realty LLC
Monthly Payment
- Principal & Interest $
- Property Taxes $
- Home Insurance $
- VA Funding Fee $

Location
Similar Listings Nearby
 New - 1 day ago