$347,038
2908 Spring Manor Way, Garner, NC 27529
- 3 beds |
- 3 baths |
- 1,851 sqft
 Town Home
  Built in 2026
  2,300sqft lot
 1 car garage
  $187/sqft
  Listed 1 month ago
Property Description
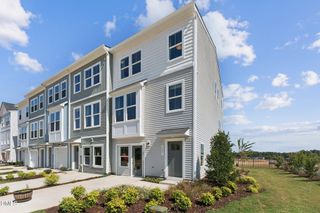
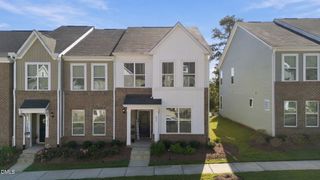
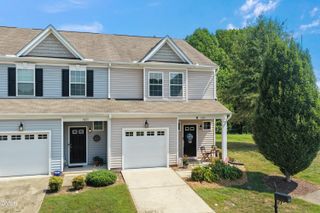
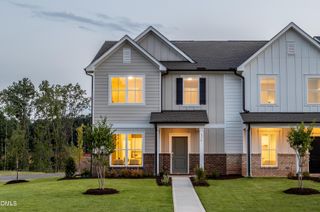
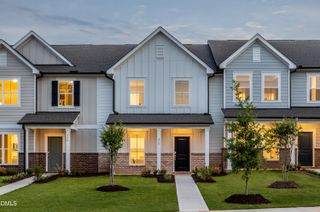
TOWNHOME CONVENIENCE WITHOUT THE BIG COMMUNITY FEEL! Stepping into the Aurora, you're welcomed by a spacious foyer with a conveniently located powder room and storage closet. This interior townhome features a stylish kitchen with a breakfast bar island, granite countertops, and stainless-steel appliances, all flowing seamlessly into the bright breakfast area and generous Great Room. Upstairs, the spacious primary suite is joined by two secondary bedrooms, a versatile loft, and a conveniently placed laundry room. A 1-car garage adds to the ease and functionality of this thoughtfully designed home.
- Listing Status:
- Active
- Date Added:
- August 20, 2026
- Data Last Updated:
- September 22, 2026 at 7:39AM
- Listing Office:
- Mattamy Homes LLC : 919-868-1819
- Listing Agent:
- Jamie Matala : 919-314-7564
- MLS ID:
- 10187566

- General: LightingPrivate YardSmart Camera(s)/RecordingSmart Lock(s)
- Style: Craftsman
- Other Structures: PorchFront PorchPatio
- Parking: Additional ParkingAttachedCommonConcreteDirect AccessDrivewayGarage Faces FrontGarageGarage Door OpenerGuestOpenPavedParking LotParking spaces: 2
- Roofing: Architectural Shingle
- Windows: Aluminum FramesInsulated WindowsLow-Emissivity WindowsScreens
- General: Batts InsulationDucts Professionally Air-SealedHardiPlank TypeLow VOC InsulationRecycled/Bio-Based InsulationShake SidingLow VOC Paint/Sealant/Varnish2PermanentSlab
- Road/Access: Private Road
- HOA Amenities: Dog ParkLandscapingMaintenanceMaintenance GroundsManagementMaintenance StructureParkingMaintenance GroundsMaintenance StructureSpecial Assessments120.0Monthly
- Golf: CurbsStreet LightsSidewalks
- Originating MLS: Doorify MLS
- County: Wake
- Zoning: Lot 21021
- View: Trees/Woods
- Utilities: Cable AvailableElectricity AvailableElectricity ConnectedNatural Gas Not AvailableSewer AvailableSewer ConnectedWater AvailableWater Connected
- Water: Public
- Sewer: Public Sewer
- Source: Doorify MLS
- Ownership: Townhouse
This listing courtesy of Jamie Matala , Mattamy Homes LLC
Monthly Payment
$Est. Payment
- Principal & Interest $
- Property Taxes $
- Home Insurance $
- VA Funding Fee $

Location
Similar Listings Nearby