47 Mountain View Drive, Garner, NC 27529
- 3 beds |
- 2 baths |
- 1,978 sqft
 Single-Family Home
  Built in 2019
  8,276sqft lot
 3 car garage
  $207/sqft
  Listed 16 days ago
Property Description
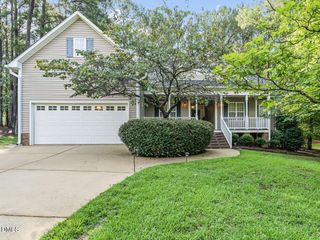
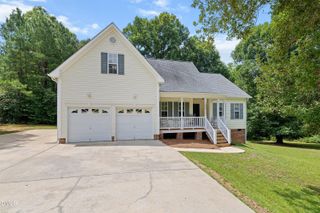
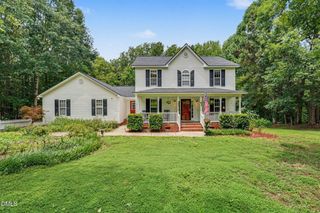
Incentive towards buyer's closing cost with use of preferred lender! Welcome home to this beautifully maintained Garner gem, where comfort, style, and convenience come together in one exceptional property! Ideally located just minutes from downtown Garner, White Oak Shopping Center, parks, dining, schools, and major commuter routes, this home offers easy access to Raleigh, I-40, I-540, and everything the Triangle has to offer. Inside, you'll find a bright, open-concept floor plan filled with natural light, featuring spacious living and dining areas that flow effortlessly into a well-appointed kitchen with abundant cabinetry and generous counter space—perfect for entertaining or everyday living. Generously sized bedrooms provide flexibility for family, guests, or a home office, while the private primary suite offers a peaceful retreat to relax and recharge. Step outside to enjoy a backyard designed for entertaining, gardening, or simply unwinding in your own private outdoor oasis. Beautiful front porch view overlooking the tranquil community. Combining a prime location, functional layout, and timeless appeal, this move-in-ready home delivers the lifestyle today's buyers are searching for and is an opportunity you won't want to miss.
- Listing Status:
- Active
- Date Added:
- July 20, 2026
- Data Last Updated:
- July 26, 2026 at 8:40PM
- Listing Office:
- LPT Realty LLC : 919-414-1989
- Listing Agent:
- Angie Cole : 919-578-3128
- MLS ID:
- 10179409

- General: Private YardRain Gutters
- Style: RanchCraftsmanTransitional
- Other Structures: EnclosedPorchFront PorchRear PorchScreenedPatioCovered
- Parking: AttachedConcreteDrivewayGarage Faces FrontGarageInside EntranceParking spaces: 6
- Roofing: Shingle
- General: Vinyl Siding1Concrete PerimeterSlab
- HOA Amenities: Maintenance Grounds350.0Annually
- Golf: Suburban
- Originating MLS: Doorify MLS
- County: Johnston
- Zoning: PUDLOT 119 MOUNTAIN VIEW AT RIVER OAKS 88/86-8706E02142Z
- View: Neighborhood
- Utilities: Cable AvailableElectricity AvailableNatural Gas AvailableWater Available
- Water: Public
- Sewer: Public Sewer
- Source: Doorify MLS
This listing courtesy of Angie Cole , LPT Realty LLC
Monthly Payment
- Principal & Interest $
- Property Taxes $
- Home Insurance $
- VA Funding Fee $

Location
Similar Listings Nearby
 New - 2 days ago