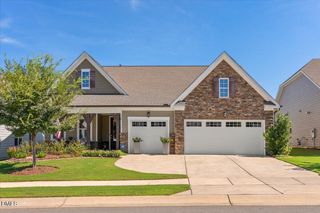
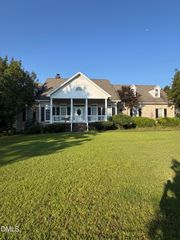
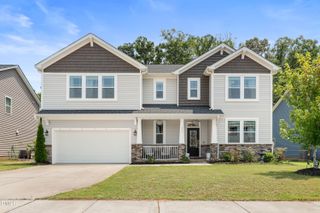
5020 Glen Creek Trail, Garner, NC 27529
- 4 beds |
- 5 baths |
- 3,507 sqft
 Single-Family Home
  Built in 2017
  0.7acre lot
 3 car garage
  $214/sqft
  Listed 1 month ago
Property Description
FIRST FLOOR PRIMARY, GUEST SUITE & GENERAC GENERATOR! Situated on a private, beautifully landscaped 0.70-acre lot with a fenced backyard, this stunning 3,500+ sq ft traditional home delivers turnkey luxury & exceptional functionality. Step inside to discover extensive, wainscoting & designer trim work that sets this property apart from standard new builds. MAIN LEVEL HIGHLIGHTS: A spacious primary suite with a double vanity, separate shower & walk-in closet, plus a dedicated main-floor guest suite with a private full bath. The elegant home office/formal dining room features dark accent walls & wainscoting, flowing seamlessly into an open-concept family room with a cozy gas-log fireplace. The eat-in kitchen is boasting with quartz countertops, a large center island, a walk-in pantry, & tile backsplash. UPPER LEVEL: Features two additional bedrooms (one with a private ensuite bath), a hall full bath, central loft, separate bonus room & an extra flex room. Enjoy outdoor living on the back deck or around the backyard fire pit. Located in a desirable GLEN CREEK neighborhood with easy access to local amenities. Reach out today for details on the VA assumption process!
- Listing Status:
- Active
- Date Added:
- August 22, 2026
- Data Last Updated:
- September 22, 2026 at 3:43PM
- Listing Office:
- Raleigh Realty Inc. : 919-249-8536
- Listing Agent:
- Jamie Welch : 919-518-7040
- MLS ID:
- 10187161

- General: Fire PitRain GuttersFenced Yard
- Style: Traditional
- Other Structures: Front PorchDeckPatio
- Parking: DrivewayGarage Faces FrontGarage Door Opener
- Roofing: Shingle
- Windows: BlindsScreensShutters
- General: Board & Batten SidingFiber Cement2Crawlspace
- HOA Amenities: InsuranceStorm Water Maintenance513.0Annually
- Golf: Street Lights
- Originating MLS: Doorify MLS
- County: Wake
- Zoning: R2Lo18 Glen Creek Sub Ph1 Bm2016-020071628291625
- Fencing: Back YardFenced
- Water: WellCommunity Water
- Sewer: Septic Tank
- Source: Doorify MLS
This listing courtesy of Jamie Welch , Raleigh Realty Inc.
Monthly Payment
- Principal & Interest $
- Property Taxes $
- Home Insurance $
- VA Funding Fee $

Location
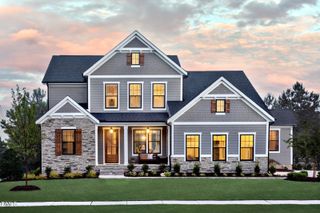
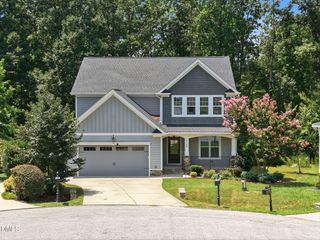
Similar Listings Nearby
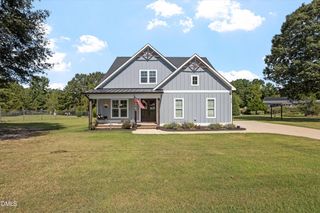
 New - 3 days ago