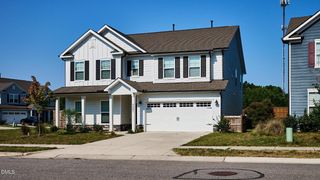
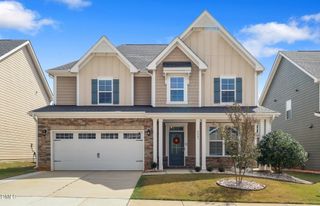
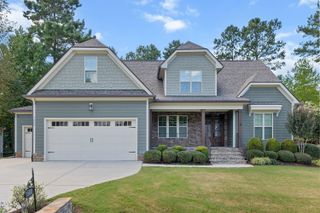
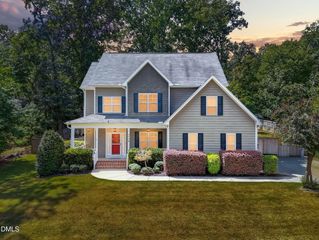
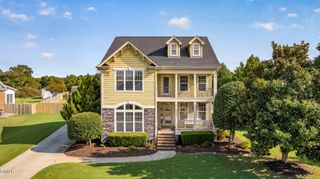
1124 Armsleigh Court, Raleigh, NC 27603
- 3 beds |
- 4 baths |
- 3,394 sqft
 Single-Family Home
  Built in 2017
  0.91acre lot
 2 car garage
  $181/sqft
  Listed 1 month ago
Property Description
1-0 buydown OR 1% of loan amount in closing costs (up to $5k) w/ use of preferred lender! Discover the perfect blend of modern comfort, timeless style, and everyday convenience in this exceptional South Raleigh home! Tucked away on a quiet cul-de-sac, this beautifully maintained property is ideally located just minutes from downtown Raleigh, Garner, Fuquay-Varina, shopping, dining, parks, and major commuter routes including I-40, NC-540, and US-401. The bright, open-concept floor plan is thoughtfully designed for both entertaining and everyday living, featuring spacious gathering areas filled with natural light and a beautifully appointed kitchen with abundant cabinetry, generous counter space, and seamless flow into the living and dining areas. Generously sized bedrooms provide comfort and flexibility for family, guests, or a home office, while the private primary suite serves as the perfect retreat to relax and recharge. Step outside to your own backyard oasis, ideal for hosting gatherings, grilling, gardening, or simply enjoying peaceful evenings in a private setting. Offering an unbeatable combination of location, thoughtful design, and move-in-ready appeal, this home delivers the lifestyle today's buyers are searching for and presents a rare opportunity to own in one of South Raleigh's most convenient and desirable locations.
- Listing Status:
- Active
- Data Last Updated:
- September 22, 2026 at 4:18PM
- Listing Office:
- LPT Realty LLC : 919-414-1989
- Listing Agent:
- Angie Cole : 919-578-3128
- MLS ID:
- 10183694
- General: Private YardRain Gutters
- Style: CraftsmanTransitional
- Other Structures: Front PorchCovered
- Parking: ConcreteGarage Faces FrontGarageGarage Door Opener
- Roofing: ArchitecturalShingle
- General: Fiber CementStone2BlockBrick/Mortar
- HOA Amenities: Maintenance GroundsAnnually
- Originating MLS: AMLSNC_TRIANGLE
- County: Wake
- Zoning: LO20 WHITECROFT MANOR PH2 BM2016-00543069902850897
- Water: Public
- Sewer: Septic Tank
- Source: AMLSNC_TRIANGLE
This listing courtesy of Angie Cole , LPT Realty LLC
Monthly Payment
- Principal & Interest $
- Property Taxes $
- Home Insurance $
- VA Funding Fee $

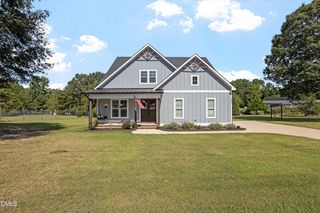
 New - 3 days ago