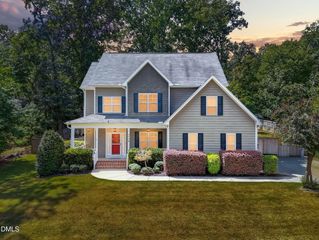
4720 Swordfish Drive, Raleigh, NC 27603
- 3 beds |
- 4 baths |
- 2,953 sqft
 Single-Family Home
  Built in 2004
  0.54acre lot
 2 car garage
  $195/sqft
  Listed 12 days ago
Property Description
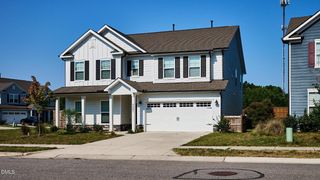
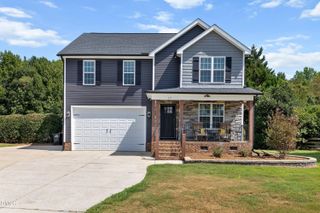
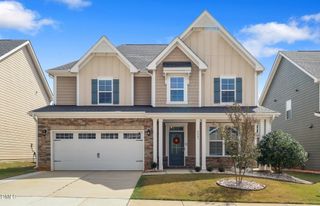
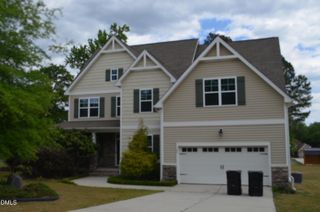
Welcome to 4720 Swordfish Drive! With nearly 3,000 square feet, this home offers versatile spaces for family time, work, play and entertaining needs. The main level features a cozy, sunken family room with a stacked stone, gas log fireplace. A formal dining room (or office) connects to a spacious kitchen and breakfast room. The kitchen includes granite counters, a double oven, stainless steel appliances, pantry, and ample counter space. Upstairs, you'll find the primary suite with two walk-in closets and a private balcony. The en suite bathroom features a walk-in shower, large tub, double vanity and commode closet. The second floor also includes two secondary bedrooms and large hall bathroom, along with a laundry room and large, vaulted bonus space. The third floor has been finished to provide a second bonus space, full bathroom, cedar closet and additional storage. If these spaces aren't enough, the stunning three-season room with another gas log fireplace will surely seal the deal! Beyond it, a flat, fully fenced backyard offers the perfect setting for play, pets, gardening, or entertaining. Don't miss the oversized two car garage and large shed!
- Listing Status:
- Active
- Data Last Updated:
- September 22, 2026 at 3:17AM
- Listing Office:
- Berkshire Hathaway HomeService : 919-782-6641
- Listing Agent:
- Amy McLeod Clark : 919-624-3772
- MLS ID:
- 10191464
- General: BalconyFencePrivate YardRain GuttersGardenGazeboShed(s)
- Style: Craftsman
- Other Structures: GazeboShed(s)Front PorchBalconyPatioOther
- Roofing: ArchitecturalShingle
- General: Fiber CementStone3Crawlspace
- HOA Amenities: Maintenance GroundsSemi-Annually
- Originating MLS: AMLSNC_TRIANGLE
- County: Wake
- Zoning: Lo8 Rand Meadows Sub Phii Bm2004-01302160801493973000 0322099
- Fencing: Back YardFull
- Water: Community/Coop
- Sewer: Septic Tank
- Source: AMLSNC_TRIANGLE
This listing courtesy of Amy McLeod Clark , Berkshire Hathaway HomeService
Monthly Payment
- Principal & Interest $
- Property Taxes $
- Home Insurance $
- VA Funding Fee $

 New - 3 days ago