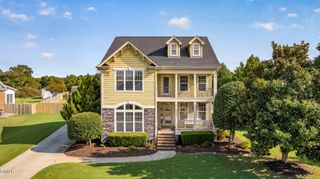
8009 Hergety Drive, Raleigh, NC 27603
- 4 beds |
- 3 baths |
- 2,980 sqft
 Single-Family Home
  Built in 2015
  6,098sqft lot
 2 car garage
  $174/sqft
  Listed 5 days ago
Property Description
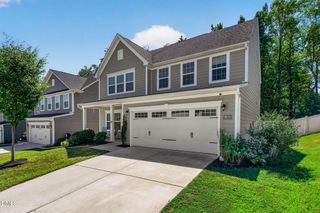
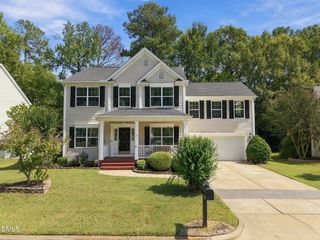
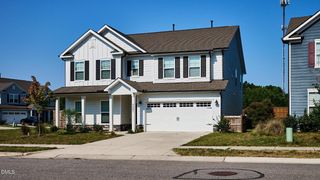
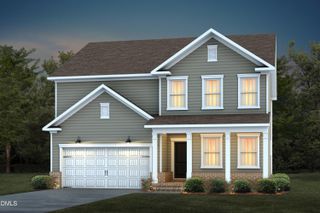
Welcome to 8009 Hergety Drive. Move-In-Ready! Where fresh updates, flexible living space, and a convenient Raleigh location come together! The main level features brand-new LVP flooring and fresh paint, along with a dedicated home office and an open-concept layout connecting the dining area, kitchen, and living spaces. A large kitchen island provides plenty of room for gathering, while the sunroom adds even more light-filled living space. A main-level bedroom and full bath offer added flexibility for guests or multi-generational living. Upstairs, brand-new carpet and fresh paint continue throughout. A spacious bonus room provides plenty of options for a media room, playroom, or additional lounge space. Two secondary bedrooms share a full bath, while the generously sized primary suite features tray ceilings, an ensuite bath, and two closets. Step outside to a fully fenced backyard with an extended patio and retractable awning, perfect for relaxing, entertaining, or enjoying outside. Conveniently positioned between Raleigh and several of the Triangle's favorite downtown communities, the home is approximately 9 miles from Downtown Raleigh with direct access via US-401 N, while Fuquay-Varina, Apex, Holly Springs, and Cary are all within easy reach. The newer I-540 access nearby makes getting around the Triangle even more convenient, with shopping, dining, and Costco just a short drive away. The community also offers a welcoming gathering area complete with a firepit, pavilion with grills and seating, playground, and large open field. With versatile living spaces, fresh updates, outdoor enjoyment, and a location that keeps so much of the Triangle within reach, this home has plenty to offer.
- Listing Status:
- Active
- Data Last Updated:
- September 22, 2026 at 2:17AM
- Listing Office:
- Costello Real Estate & Investm : 980-938-8920
- Listing Agent:
- Jessica Marie Ventura : 203-509-3058
- MLS ID:
- 10193086
- General: Awning(s)Fence
- Style: Traditional
- Other Structures: Front PorchAwning(s)Rear Porch
- Roofing: Shingle
- General: Fiberglass SidingHardiPlank TypeStone Veneer2Slab
- HOA Amenities: Maintenance GroundsManagementBarbecuePicnic AreaPlaygroundMonthly
- Originating MLS: AMLSNC_TRIANGLE
- County: Wake
- Zoning: Lo73 Cypress Meadow Ph1 Bm2015-00570068902955726000 0428529
- Fencing: Back YardWood
- Water: Public
- Sewer: Public Sewer
- Source: AMLSNC_TRIANGLE
This listing courtesy of Jessica Marie Ventura , Costello Real Estate & Investm
Monthly Payment
- Principal & Interest $
- Property Taxes $
- Home Insurance $
- VA Funding Fee $

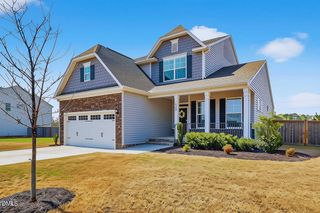
 New - 2 days ago