625 Rand Road, Garner, NC 27529
- 4 beds |
- 4 baths |
- 3,431 sqft
 Single-Family Home
  Built in 2022
  0.81acre lot
 2 car garage
  $210/sqft
  Listed 3 days ago
Property Description
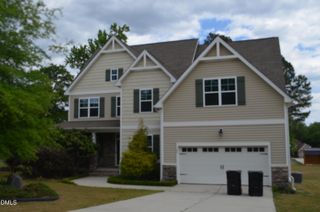
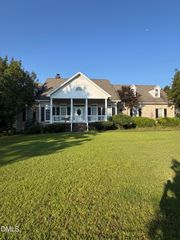
Welcome to 625 Rand Road, a custom-built home offering 3,431 square feet, 4 bedrooms, 3.5 baths, exceptional storage, and a versatile floor plan on a .81-acre lot—with no HOA, no restrictive covenants, and county taxes only. The open-concept main level features site-finished hardwood floors and a spacious kitchen designed for both everyday living and entertaining. The kitchen offers soapstone countertops, a large island with seating for four, stainless steel appliances, a range with air-fryer setting, pot filler, and walk-in pantry. A convenient drop zone adds organization just off the oversized, fully insulated two-car garage. The primary suite provides a true retreat with a generous sitting area that can easily serve as a home office, exercise space, or quiet spot for morning coffee. The ensuite bath features dual vanities, quartz countertops, a freestanding soaking tub, separate shower, and private water closet. Storage is plentiful throughout the home, with wooden shelving in every closet and walk-in closets in three of the four bedrooms—no wire shelving here. Finished in April 2026, the second floor expands the home's flexibility and includes its own HVAC system, additional bedrooms and living space, and a second laundry area. With laundry rooms on both the first and second floors, six HVAC returns, cable connections in every bedroom, and an abundance of thoughtfully planned storage, this home was designed with function in mind. Enjoy the fully insulated three-seasons room, complete with additional storage underneath. Beyond the finished living space, approximately 884 square feet of floored attic space provides remarkable storage and future possibilities. One attic area is currently being enjoyed as a hidden play space, and the upstairs HVAC system was sized with the potential for additional finished space in mind. Additional features include a conditioned crawl space, HardiePlank siding, a fully insulated garage and garage door, belt-driven garage door opener with camera, generator ready, a specialized well pump with PSI control, four hose bibs with dedicated shutoffs, and three sets of French doors with both doors fully operational. Google Fiber is available. Outside, the .81-acre property offers room to enjoy, including mature trees. The kitchen refrigerator, garage refrigerator, and downstairs washer and dryer also convey.
- Listing Status:
- Active
- Date Added:
- September 19, 2026
- Data Last Updated:
- September 22, 2026 at 4:40AM
- Listing Office:
- Compass -- Cary : 919-769-1956
- Listing Agent:
- Holly Hendren : 919-946-2766
- MLS ID:
- 10193556

- General: Rain Barrel/Cistern(s)Rain GuttersStorage
- Style: Farmhouse
- Other Structures: EnclosedPorchFront PorchDeckGlass EnclosedCovered
- Parking: AttachedDrivewayGarageGarage Door OpenerParking PadSide By Side
- Roofing: AsphaltShingleArchitectural Shingle
- Windows: BlindsDouble Pane Windows
- General: Board & Batten SidingFiber CementVertical Siding2Crawlspace
- Road/Access: State Road
- Originating MLS: Doorify MLS
- County: Wake
- Zoning: R-40WLorcmb 9-15 Cap Properties LLC Se1 Blb Bm2016-00122160904934508000 0020057
- View: Trees/Woods
- Utilities: Cable ConnectedElectricity ConnectedNatural Gas ConnectedWater ConnectedSeptic Connected
- Water: Well
- Sewer: Septic Tank
- Source: Doorify MLS
This listing courtesy of Holly Hendren , Compass -- Cary
Monthly Payment
- Principal & Interest $
- Property Taxes $
- Home Insurance $
- VA Funding Fee $

Location
Similar Listings Nearby