$339,000
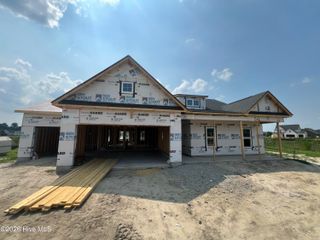
106 Muirfield Place, Goldsboro, NC 27534
- 3 beds |
- 3 baths |
- 1,814 sqft
 Single-Family Home
  Built in 2020
  0.34acre lot
 2 car garage
  $187/sqft
  Listed 21 days ago
Property Description
Welcome to Walnut Creek and the Muirfield Village! This home is a beautifully maintained 3 BR 3 Bath home with an open floor plan and over 1800 sq feet. Move in ready - with Spacious Bright Kitchen that includes Granite countertops, tile backsplash, stainless steel appliances, large kitchen island overlooking the great room. Great room features a cozy stone fireplace. Dining Room opens to a serene back porch with a second fireplace. The luxurious primary bedroom suite features WIC, double vanities, and large walk-in shower. There are 2 other comfortable bedrooms, both with WIC and one has on suite bathroom.
- Listing Status:
- Pending
- Date Added:
- July 7, 2026
- Data Last Updated:
- July 28, 2026 at 11:17PM
- Listing Office:
- Berkshire Hathaway Home Services McMillen & Associates Realty : 919-778-9500
- MLS ID:
- 100586882

- General: Master DownstairsWalk-in Closet(s)Tray Ceiling(s)Entrance FoyerKitchen IslandCeiling Fan(s)PantryWalk-in ShowerBlinds/ShadesGas LogWalk-In Closet(s)
- Master Bedroom: Primary Living Area
- Appliances: Built-In MicrowaveSee RemarksWasherRefrigeratorRangeDryerDishwasher
- Laundry: Dryer HookupWasher HookupLaundry Room
- Basement: None
- Flooring: LVT/LVPCarpet
- A/C: Central AirHeat Pump
- Heating: Heat PumpElectricElectric
- Fireplace: Gas LogFireplace
- Disability Feature: None
- General: Irrigation SystemGas Log
- Other Structures: EnclosedScreenedPatioSee Remarks
- Parking: ConcreteParking spaces: 2
- Roofing: Architectural Shingle
- Windows: Thermal Windows
- General: StoneVinyl SidingWood FrameOneSlab
- Road/Access: MaintainedPavedSee Remarks
- HOA Amenities: Maintenance GroundsStreet Lights2520.0Annually
- Originating MLS: Hive MLS
- School District: Wayne County Public Schools
- County: Wayne
- Zoning: RLOT 119 LIINKS WALNUT CRKPH137708685
- View: See Remarks
- Fencing: None
- Utilities: Water Available
- Water: Community Water
- Sewer: Community Sewer
- Source: Hive MLS
This listing courtesy of Berkshire Hathaway Home Services McMillen & Associates Realty
Monthly Payment
$Est. Payment
- Principal & Interest $
- Property Taxes $
- Home Insurance $
- VA Funding Fee $

 New - 1 day ago