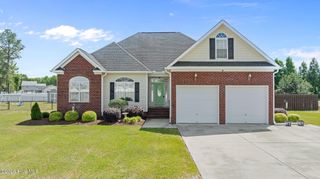
112 Grove Lane, Goldsboro, NC 27534
- 4 beds |
- 2 baths |
- 1,761 sqft
 Single-Family Home
  Built in 2023
  7,841sqft lot
 2 car garage
  $189/sqft
  Listed 2 months ago
Property Description
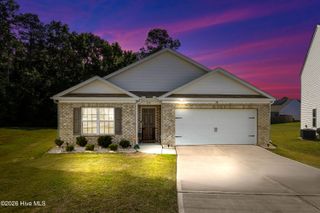
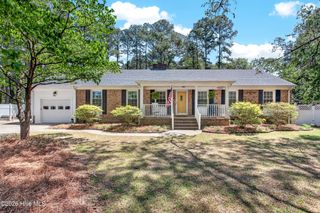
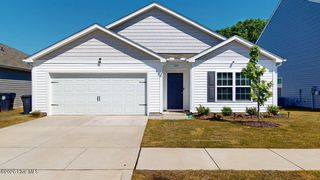
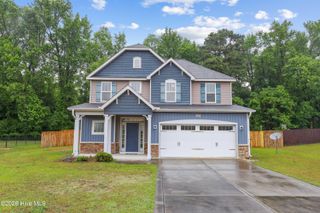
Newly built single-level home, it's barely lived in. Everything is on one level, open layout, zero wasted space. The kitchen anchors the home with a large island and direct connection to the great room and dining area with access to the covered patio. The split-bedroom design keeps the primary suite separate for full privacy. The primary includes a walk-in closet and privy bath, while three additional bedrooms offer flexibility for work, guests, library or craft room. The exterior is perfect with a covered back patio offering direct access to a level yard. Two-car garage and dedicated laundry room. Quick access to US-70 makes commuting straightforward, with Seymour Johnson Air Force Base just minutes away. Close to everyday essentials along Berkeley Boulevard including Berkeley Mall, Target, and local favorites like Texas Roadhouse, Logan's Roadhouse, and Brooklyn Pizzeria. Outdoor attractions nearby include Herman Park, Lane Tree Golf Club, and Goldsboro Golf Course, along with access to the Neuse River area for trails and open space.
- Listing Status:
- Active
- Date Added:
- March 27, 2026
- Data Last Updated:
- May 27, 2026 at 4:17AM
- Listing Office:
- Mark Spain Real Estate : 770-866-9000
- MLS ID:
- 100563241

- General: Other32
- Other Structures: PatioCovered
- Parking: Garage Faces FrontAttachedConcretePavedParking spaces: 2
- Roofing: Shingle
- General: Vinyl SidingWood FrameOneSlab
- Road/Access: City StreetState RoadSee Remarks
- HOA Amenities: See Remarks540.0Annually
- Originating MLS: Hive MLS
- School District: Wayne County Public Schools
- County: Wayne
- Zoning: R-16Lt 74 Magnolia Grove Ph 100637319
- View: See Remarks
- Fencing: None
- Utilities: Sewer ConnectedWater Connected
- Source: Hive MLS
This listing courtesy of Mark Spain Real Estate
Monthly Payment
- Principal & Interest $
- Property Taxes $
- Home Insurance $
- VA Funding Fee $