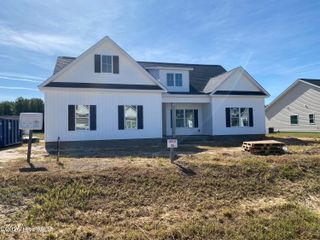
113 Twin Oaks Place, Goldsboro, NC 27530
- 3 beds |
- 3 baths |
- 2,214 sqft
 Single-Family Home
  Built in 2026
  0.7acre lot
 2 car garage
  $201/sqft
  Listed 4 months ago
Property Description
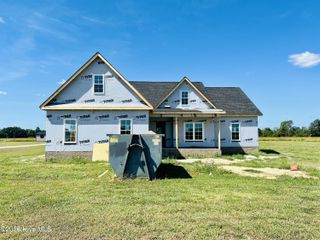
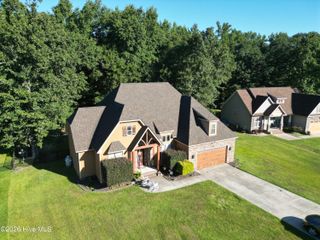
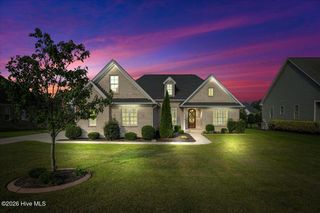
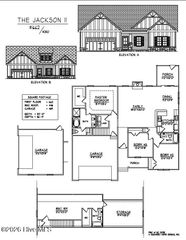
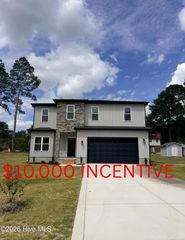
This beautifully crafted new construction home (the Kenvor Plan) at the end of a cul de sac offers 3 bedrooms and 3 full baths with a thoughtfully designed split floorplan that blends comfort, privacy, and functionality. The open-concept living area with valuted ceiling and gas fireplace features stylish finishes, abundant natural light, and seamless flow perfect for everyday living and entertaining. The spacious owner's suite is tucked away for added privacy and includes a luxurious ensuite bath with his and hers vanities, soaker tub, tiled walk in shower and generous walk-in closet. The laundry Room is right off the Primary suite for added convenience. Enjoy outdoor living year-round from the screened porch overlooking the grilling deck -- ideal for relaxing evenings or hosting family and friends. The side-entry garage adds curb appeal and convenience, while the well-planned layout with a private Bonus and full bath upstairs provides flexibility for guests, a home office, or multi-generational living. This stunning home combines modern design with practical living in every detail. Eat in kitchen with under cabinet lighting and a breakfast bar that is open to the living offers ease of entertaining and family time at the end of a long day. ***INCENTIVE OFFERED *** preferred lender offers 1.5% of purchase price with options- just ask to make it work best for you!
- Listing Status:
- Active
- Date Added:
- August 30, 2026
- Data Last Updated:
- September 22, 2026 at 5:15PM
- Listing Office:
- Down Home Realty And Property Management, LLC : 919-947-1575
- MLS ID:
- 100573706

- Other Structures: PorchDeckScreened
- Parking: ConcreteParking spaces: 2
- Roofing: Architectural Shingle
- General: Vinyl SidingWood FrameTwoCrawl Space
- Road/Access: MaintainedPavedSee Remarks
- Originating MLS: Hive MLS
- School District: Wayne County Public Schools
- County: Wayne
- Zoning: RLt 7 Twin Oaks Plant #306e06091001007
- View: See Remarks
- Fencing: None
- Utilities: Sewer ConnectedWater Connected
- Water: Public
- Sewer: Municipal Sewer
- Source: Hive MLS
This listing courtesy of Down Home Realty And Property Management, LLC
Monthly Payment
- Principal & Interest $
- Property Taxes $
- Home Insurance $
- VA Funding Fee $