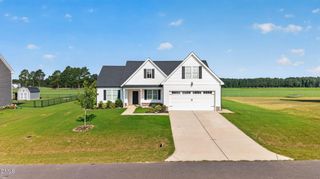
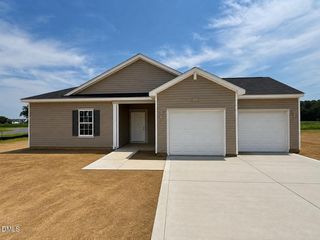
1158 Buck Swamp Road, Goldsboro, NC 27530
- 3 beds |
- 3 baths |
- 2,013 sqft
 Single-Family Home
 Built in 2004
 0.63acre lot
 2 car garage
 $178/sqft
 Listed 1 month ago
Property Description
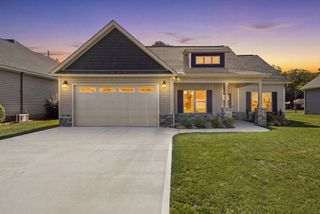
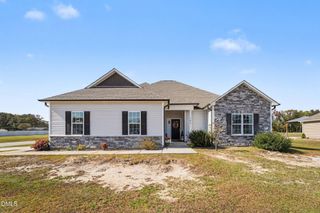
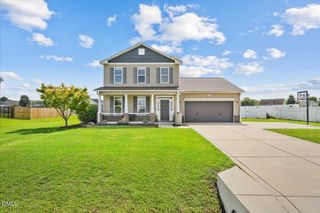
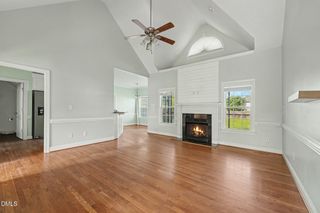
Beautiful Goldsboro home ready for its new owners and NO HOA! This inviting 2,013 sqft home features a spacious living room with a cozy fireplace and a well-appointed kitchen with a breakfast nook. The primary suite offers a walk-in closet, dual vanities, a separate shower, and a soaking tub. PLUS - a finished bonus space above the two-car garage including a full bathroom, providing a flexible space for guests or home office! Outside, enjoy a fully fenced backyard, large deck, and screened-in area, perfect for relaxing or entertaining. A large driveway provides plenty of extra parking, while the well-maintained landscaping and stone accents create a welcoming first impression. Come see all this wonderful Goldsboro home has to offer! Adam McKnight 803-315-8518
- Listing Status:
- Active
- Data Last Updated:
- November 12, 2026 at 4:21PM
- Listing Office:
- HomeTowne Realty : 919-550-7355
- Listing Agent:
- Adam McKnight : 803-315-8518
- MLS ID:
- 10196982
- General: FencePrivate YardRain Gutters
- Style: Traditional
- Other Structures: Front PorchRear PorchDeckScreened
- Parking: AttachedConcreteDrivewayGarage Faces FrontGarageOn SiteOff StreetParking spaces: 6
- Roofing: Shingle
- General: StoneVinyl Siding1Crawlspace
- Road/Access: State Road
- Originating MLS: AMLSNC_TRIANGLE
- County: Wayne
- Zoning: Buck Swamp Rd2682710830
- Fencing: Back YardChain LinkFencedPrivacyWood
- Utilities: Electricity ConnectedWater Connected
- Water: Public
- Sewer: Septic Tank
- Source: AMLSNC_TRIANGLE
This listing courtesy of Adam McKnight , HomeTowne Realty
Monthly Payment
- Principal & Interest $
- Property Taxes $
- Home Insurance $
- VA Funding Fee $